2375 Truscott Drive, Unit 1
$700,000
- 3bedrooms
- 3bathrooms
- 1,800+sq ft above grade
- 2-cargarage
Open house Saturday, October 10, 2 to 4 PM
About the home
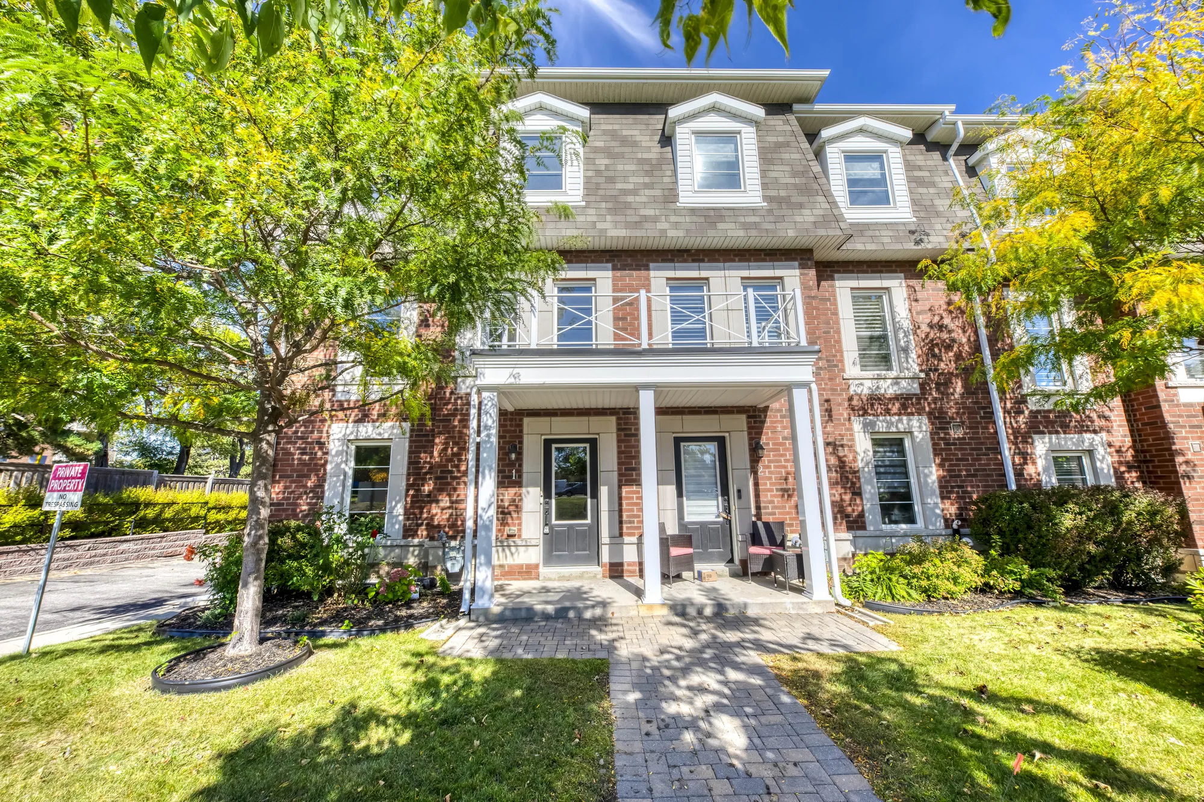
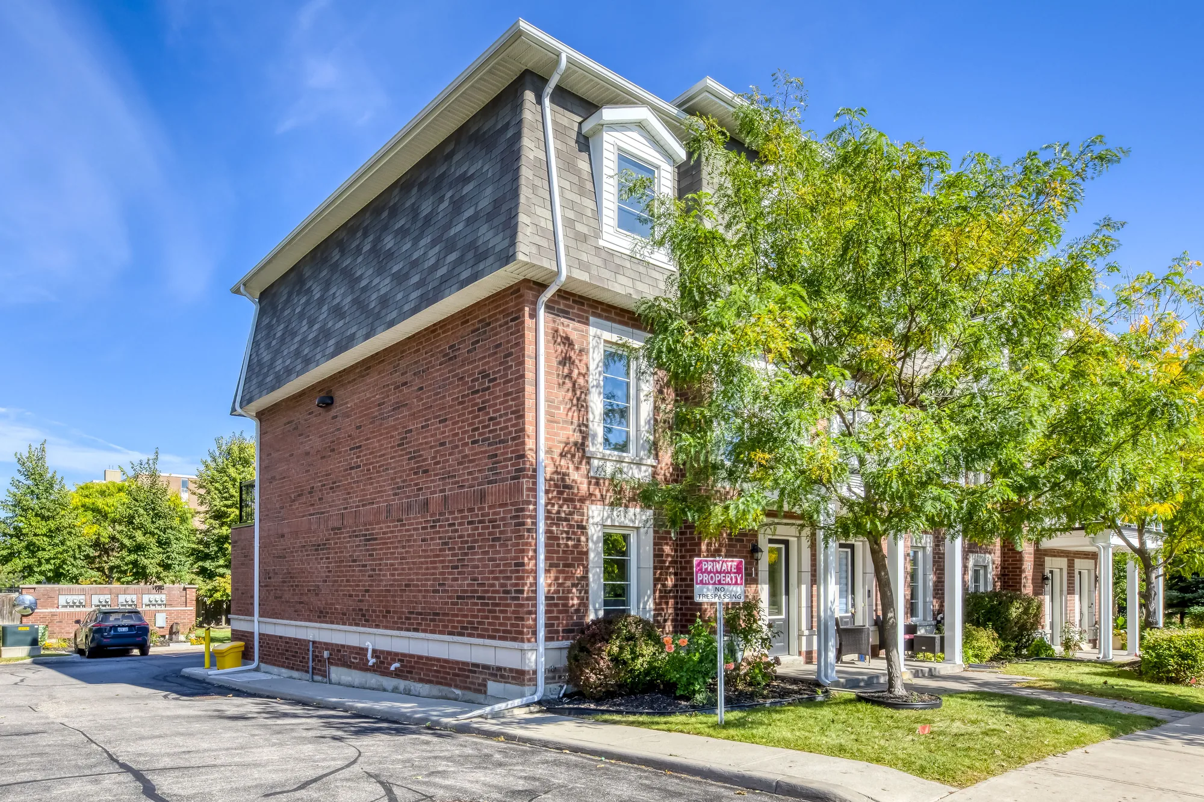
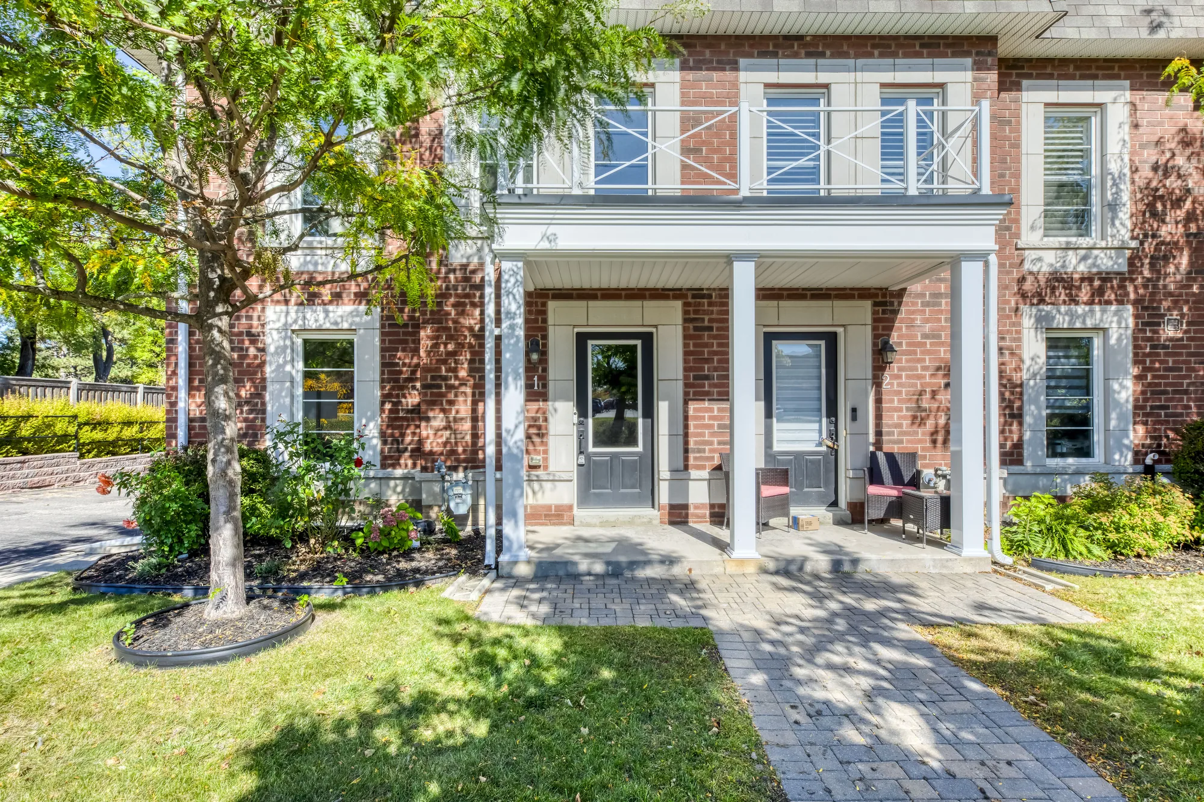
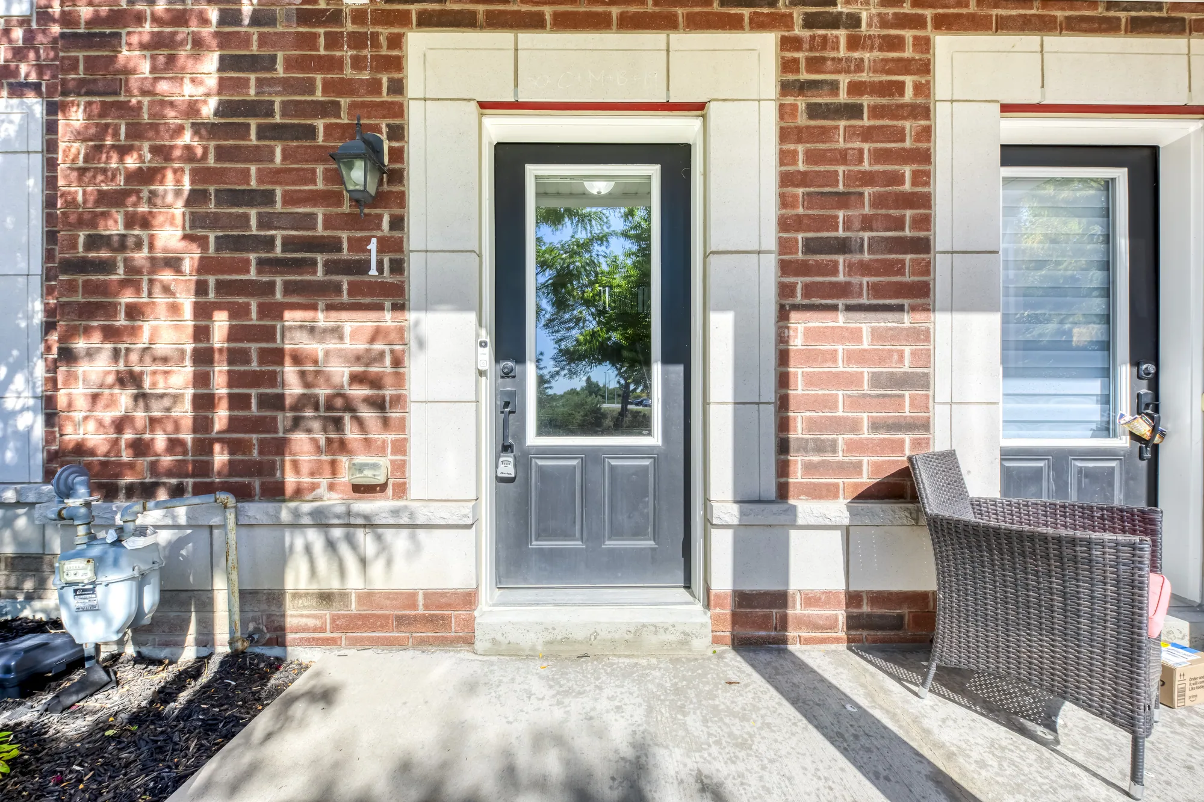
A big end-unit townhome in Clarkson
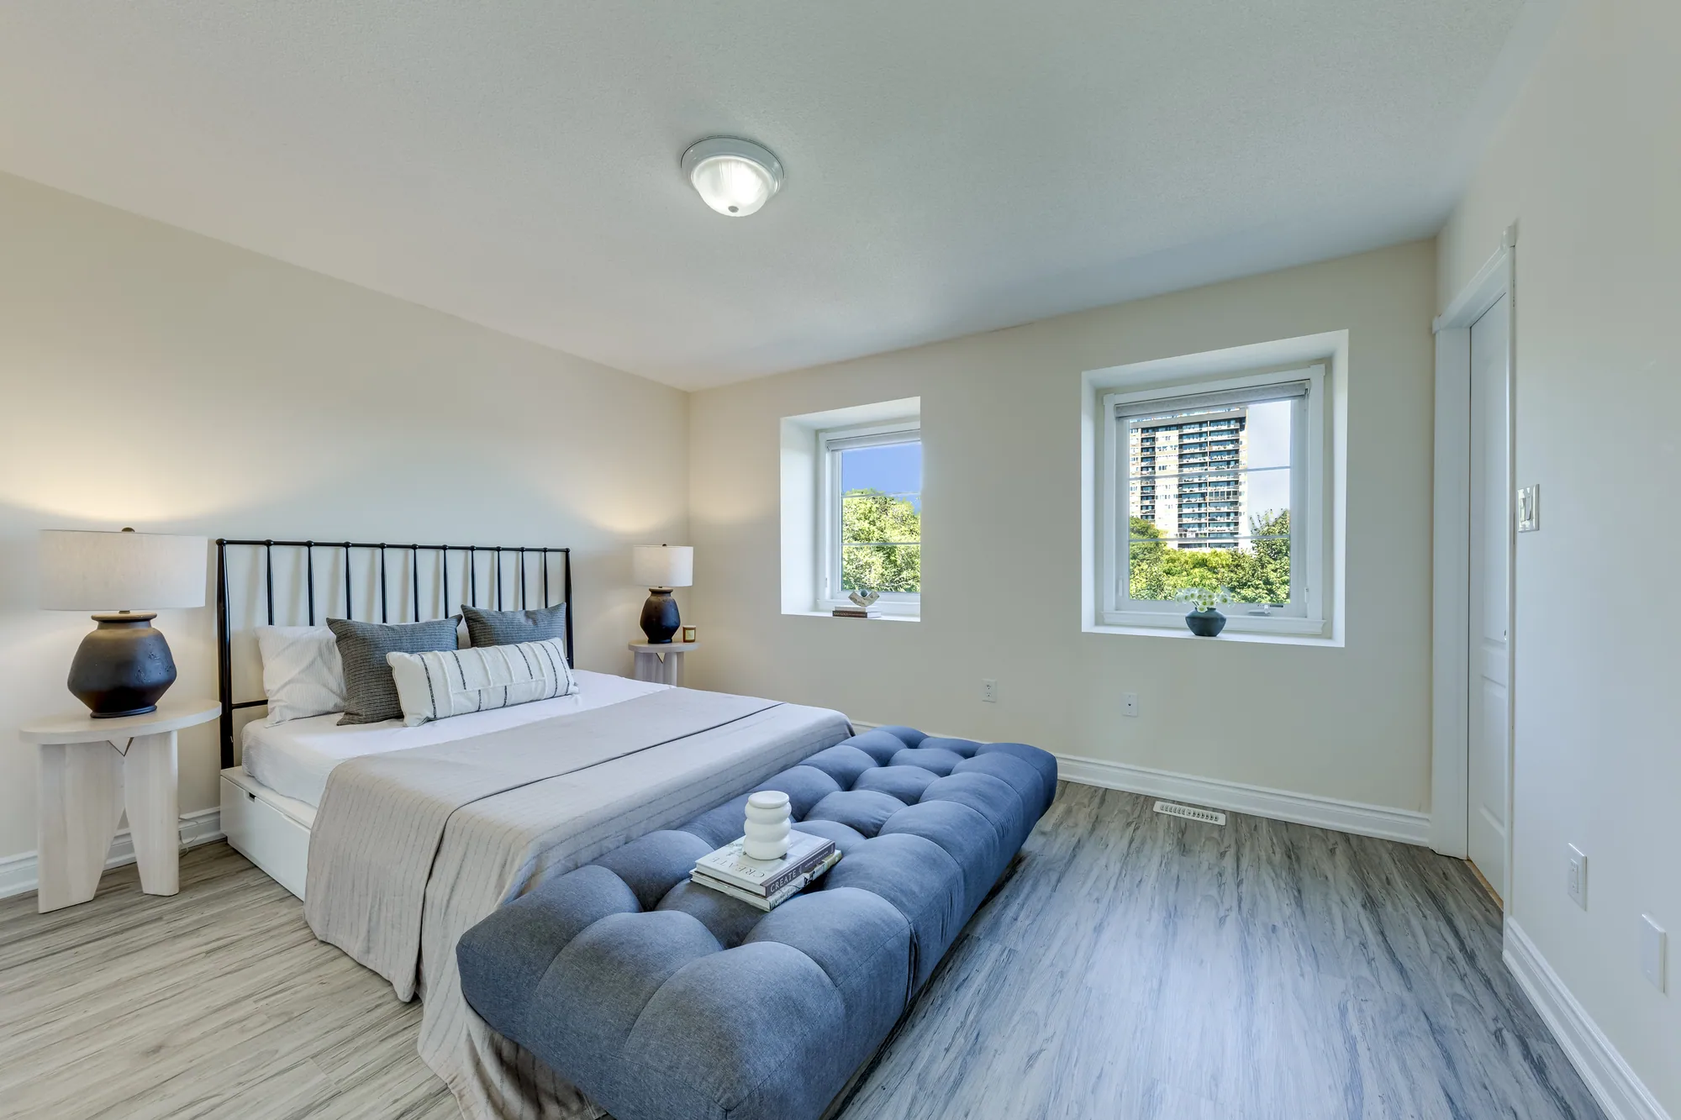
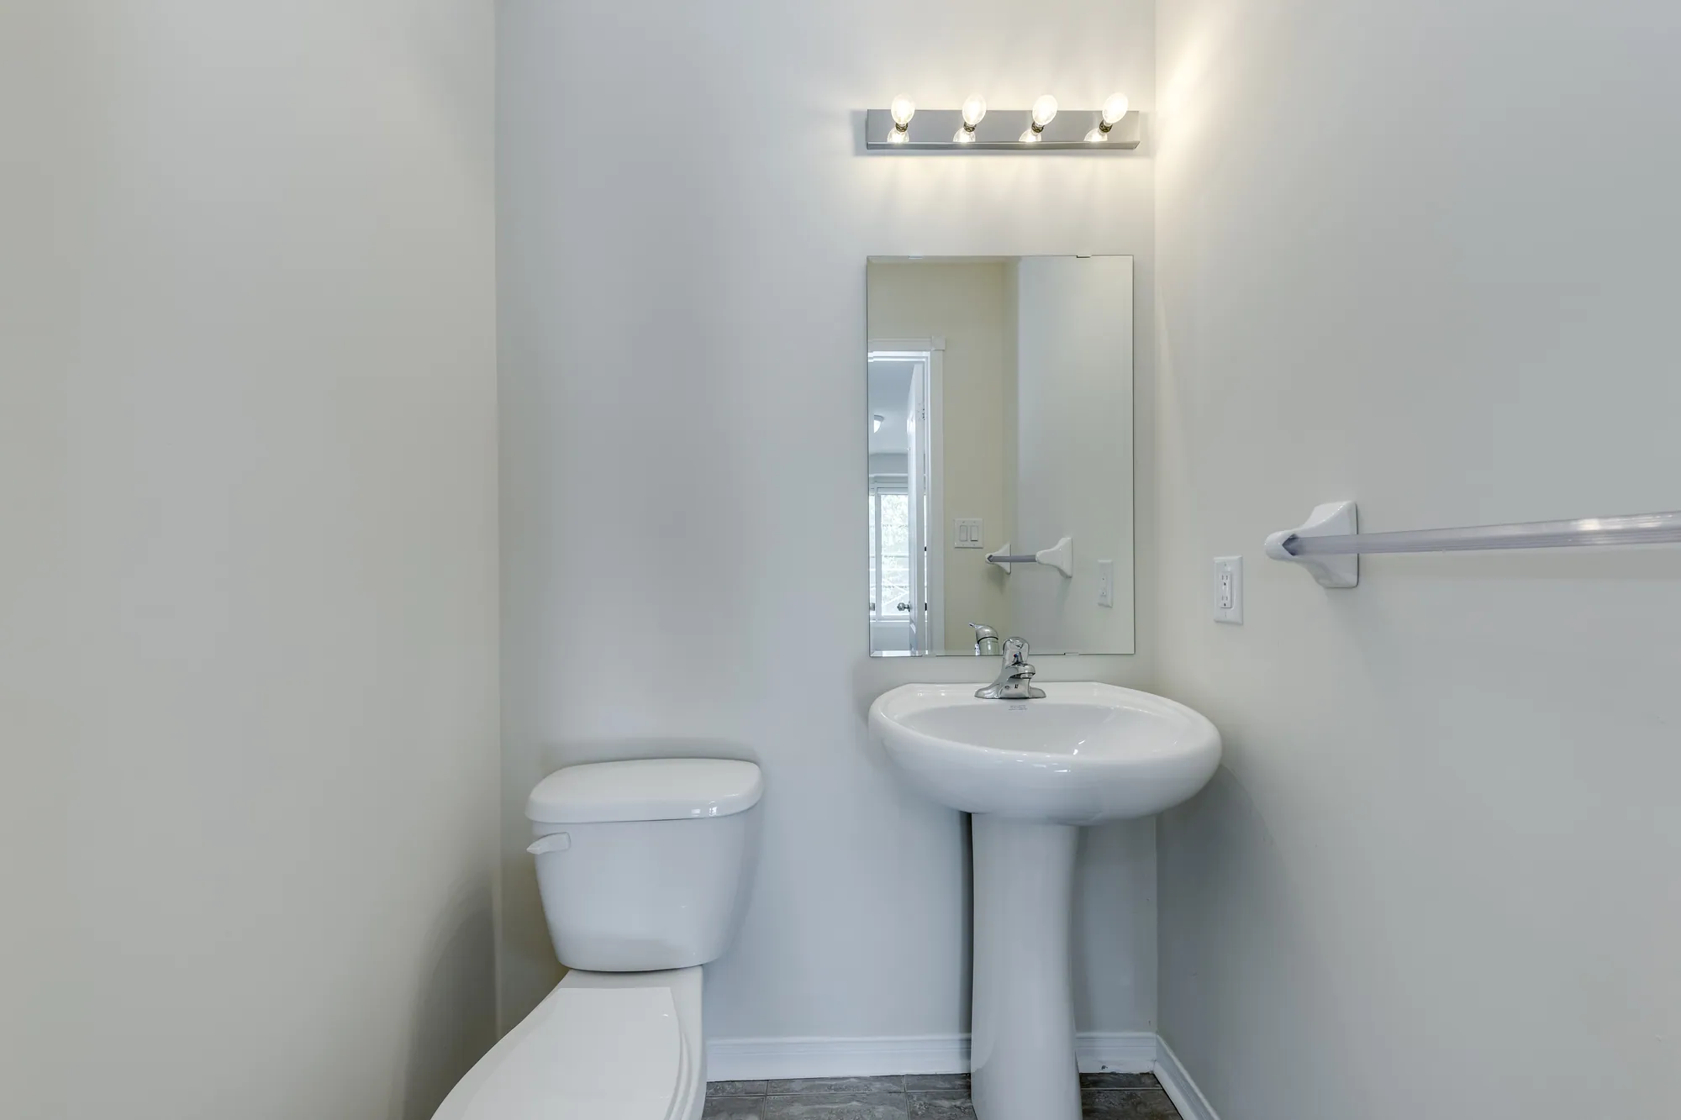
Looking for a large townhome? This end-unit Clarkson home has 1,800+ sq ft above grade, 3 bedrooms, 3 bathrooms and plenty of room for everyone to spread out.
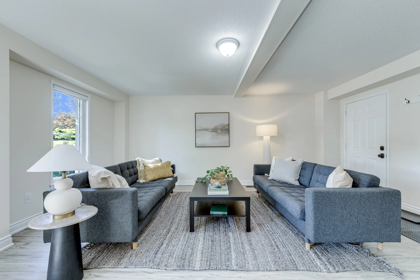
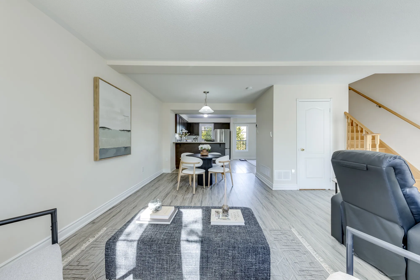
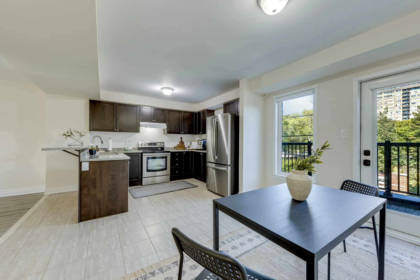
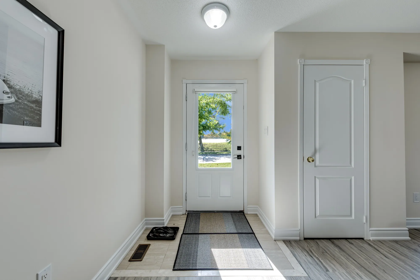
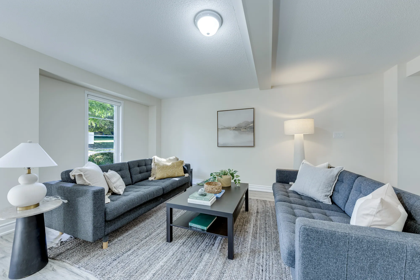
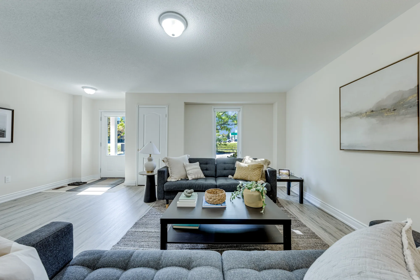
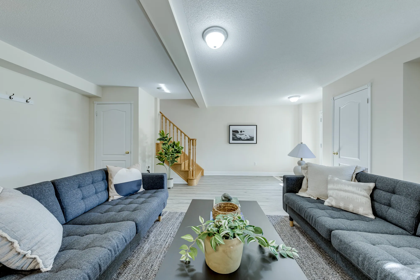
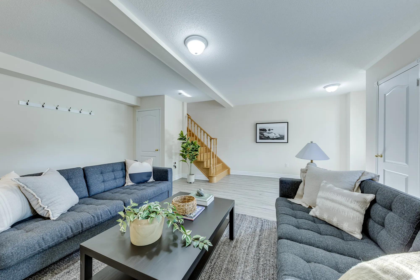
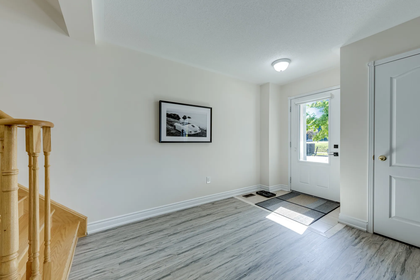
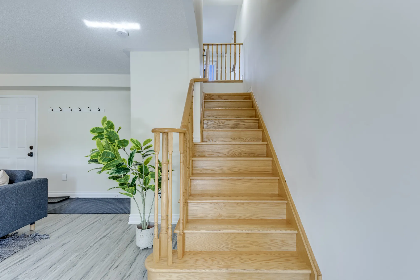
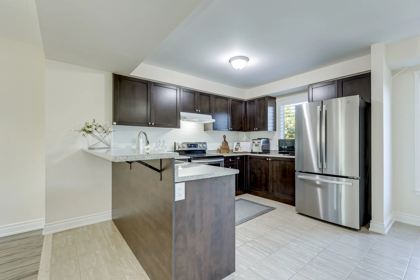
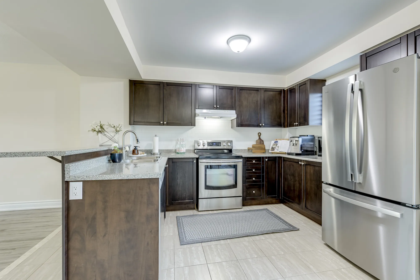
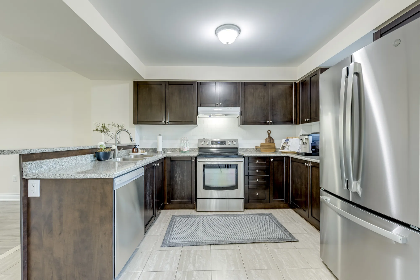
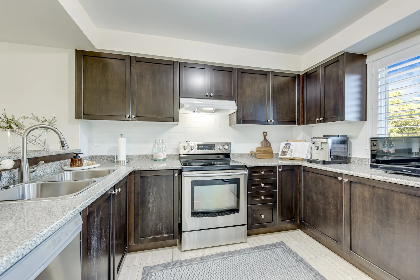
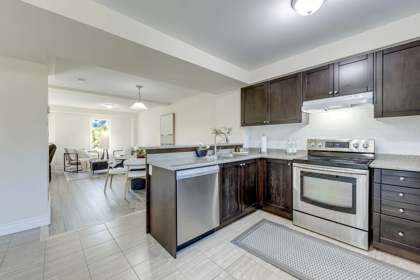
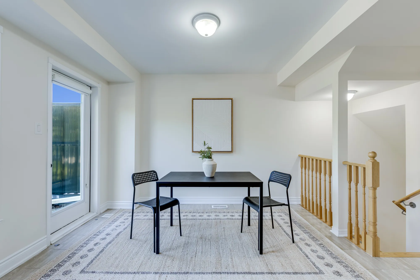
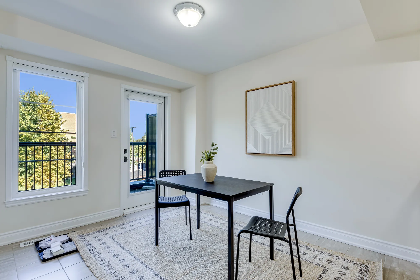
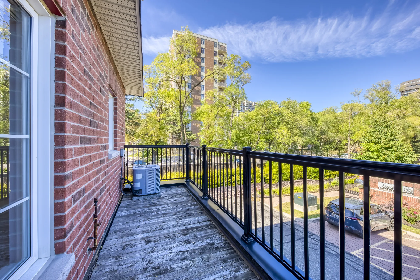
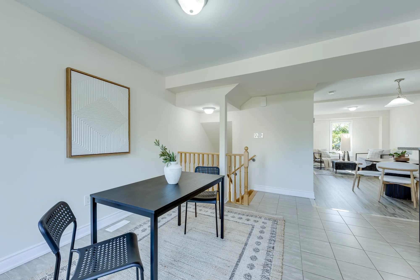
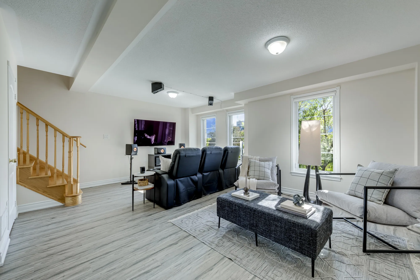
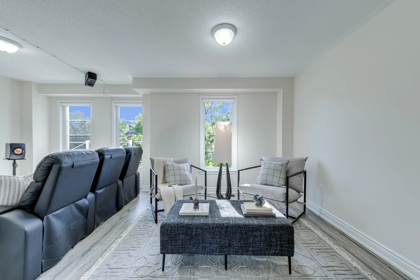
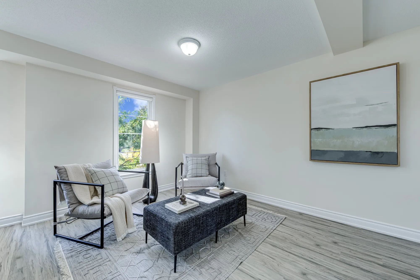
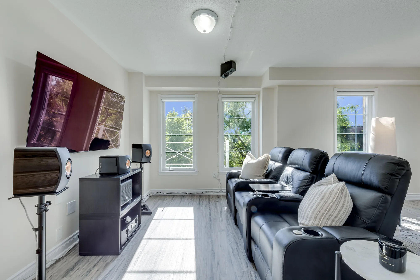
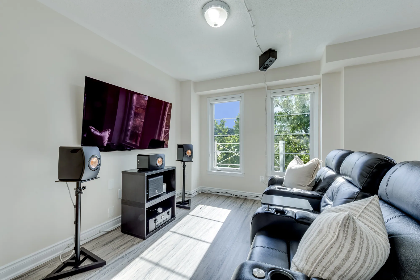
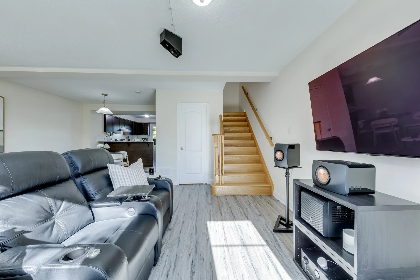
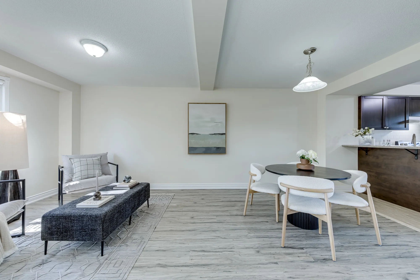
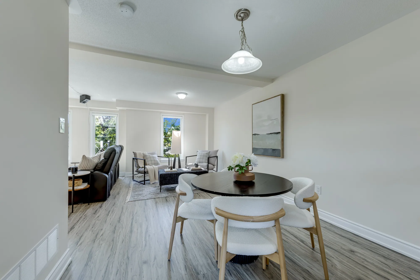
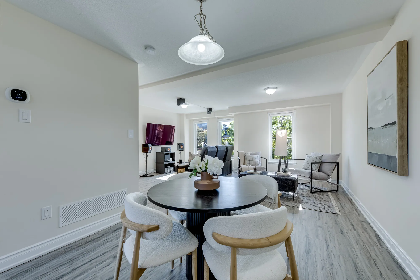
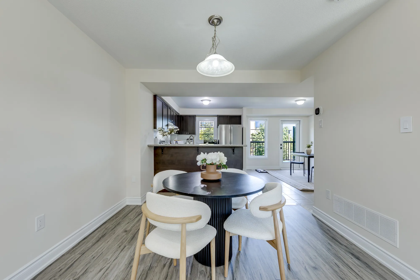
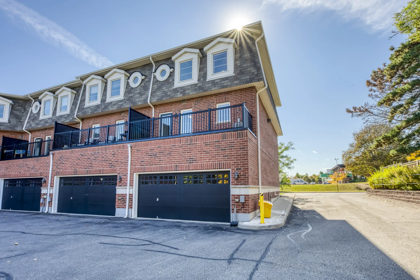
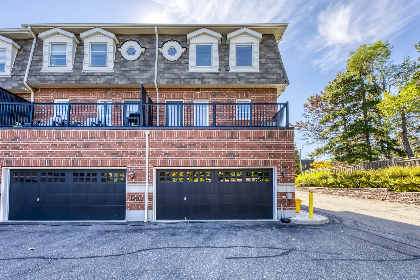
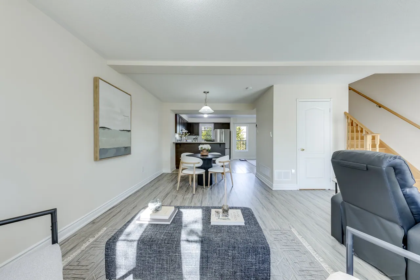
The large ground-floor living room is perfect as a second family room, home office, playroom or gym, and has direct access to a large two-car garage with side-by-side parking. One level up, the family room, dining area and eat-in kitchen are all open to each other, with a breakfast bar and walkout to the balcony.
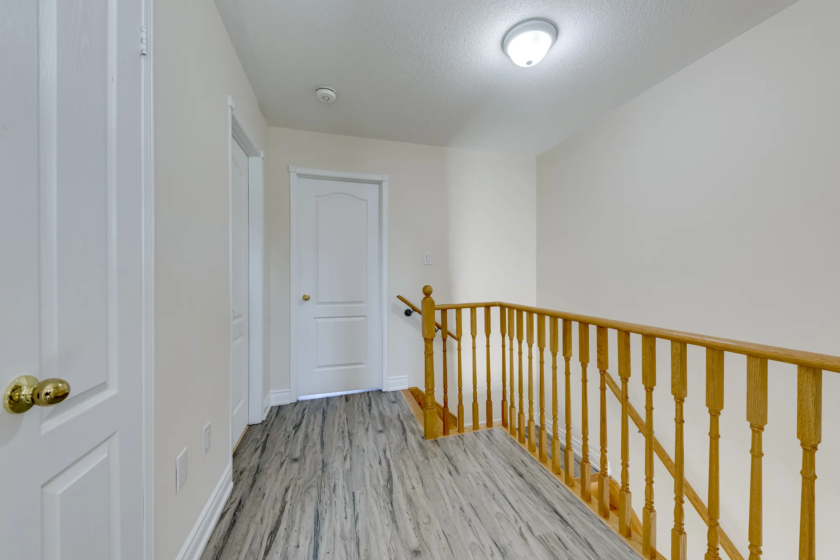
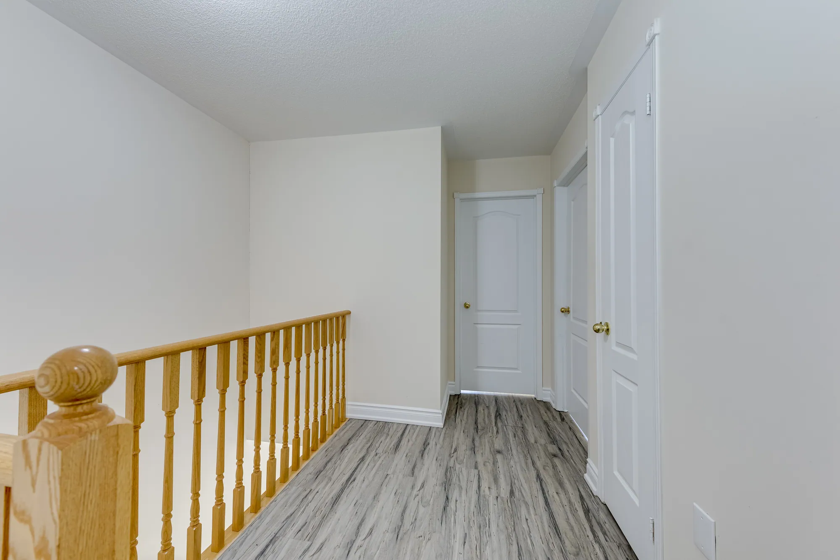
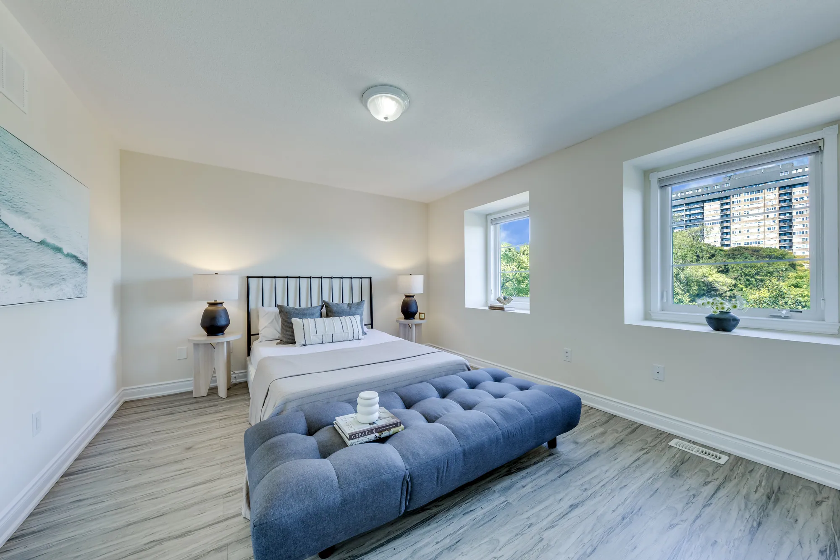
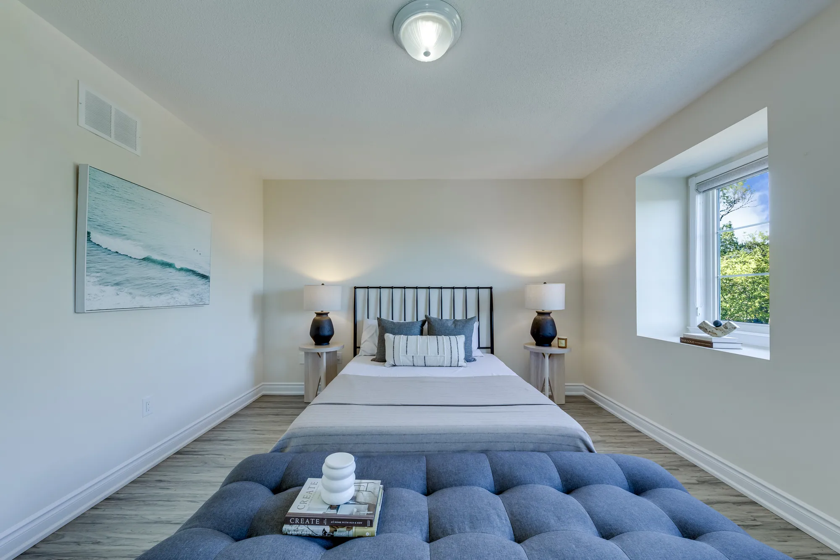
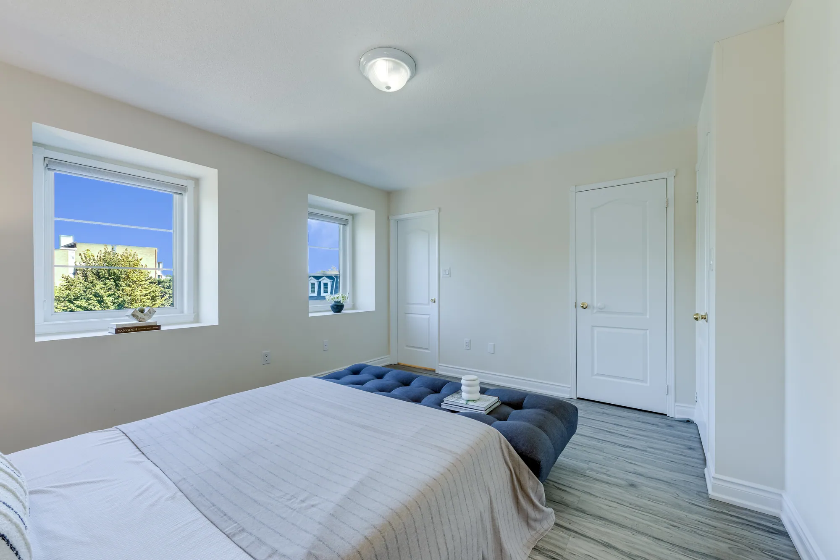
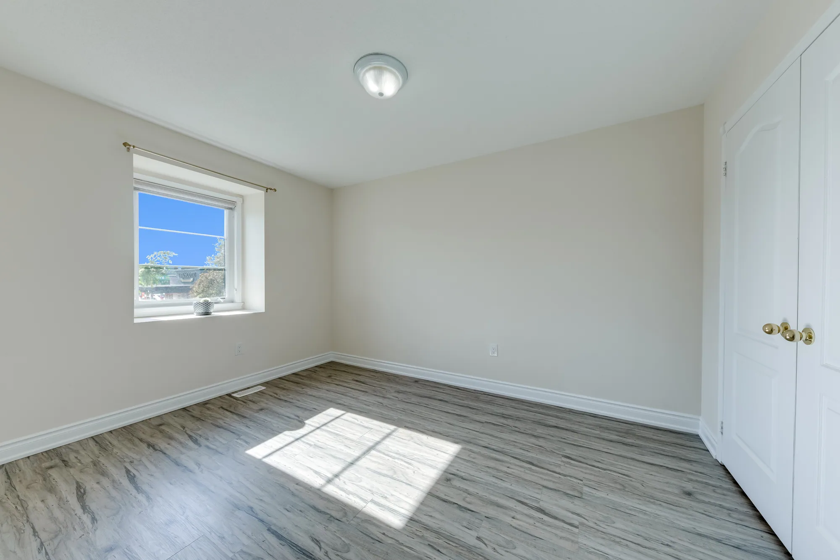
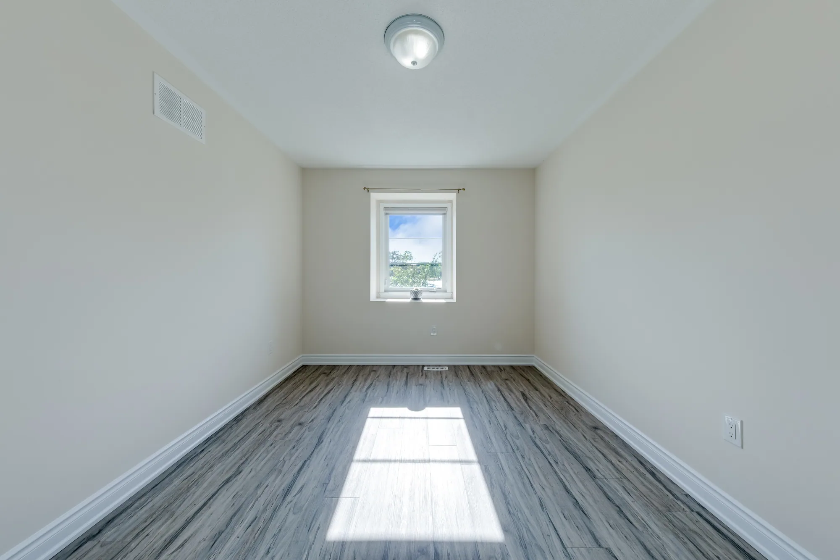
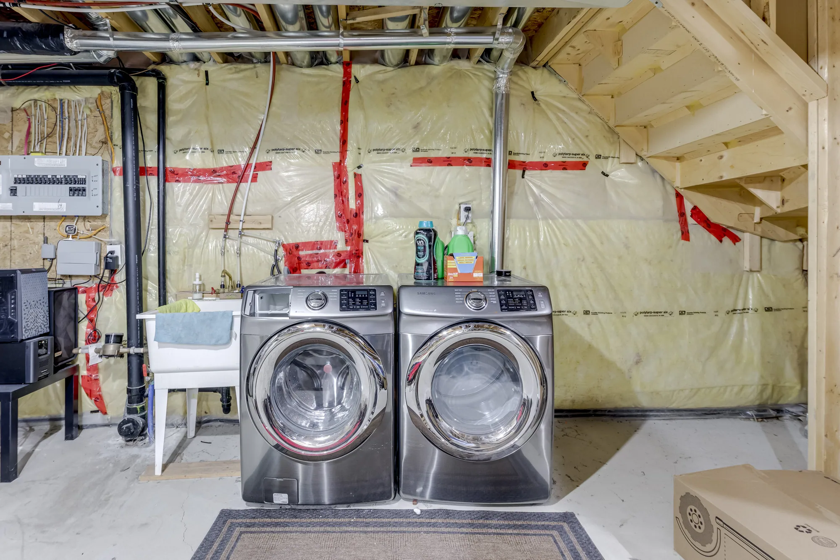
Upstairs you'll find three good-sized bedrooms, including a primary with walk-in closet and ensuite. Home wired with Cat 6 wiring throughout to handle all your networking needs. The unfinished lower level gives you plenty of room for laundry and storage, with options for the future.
And the location is fantastic - walk to the community centre, library, groceries and local bakery, with the closest elementary school less than 1 km away. Clarkson GO and the QEW are just minutes away.
Lots of space, a really functional layout, excellent condition and a great Clarkson location. Come have a look!
Highlights
What stands out
Photos
Have a look around
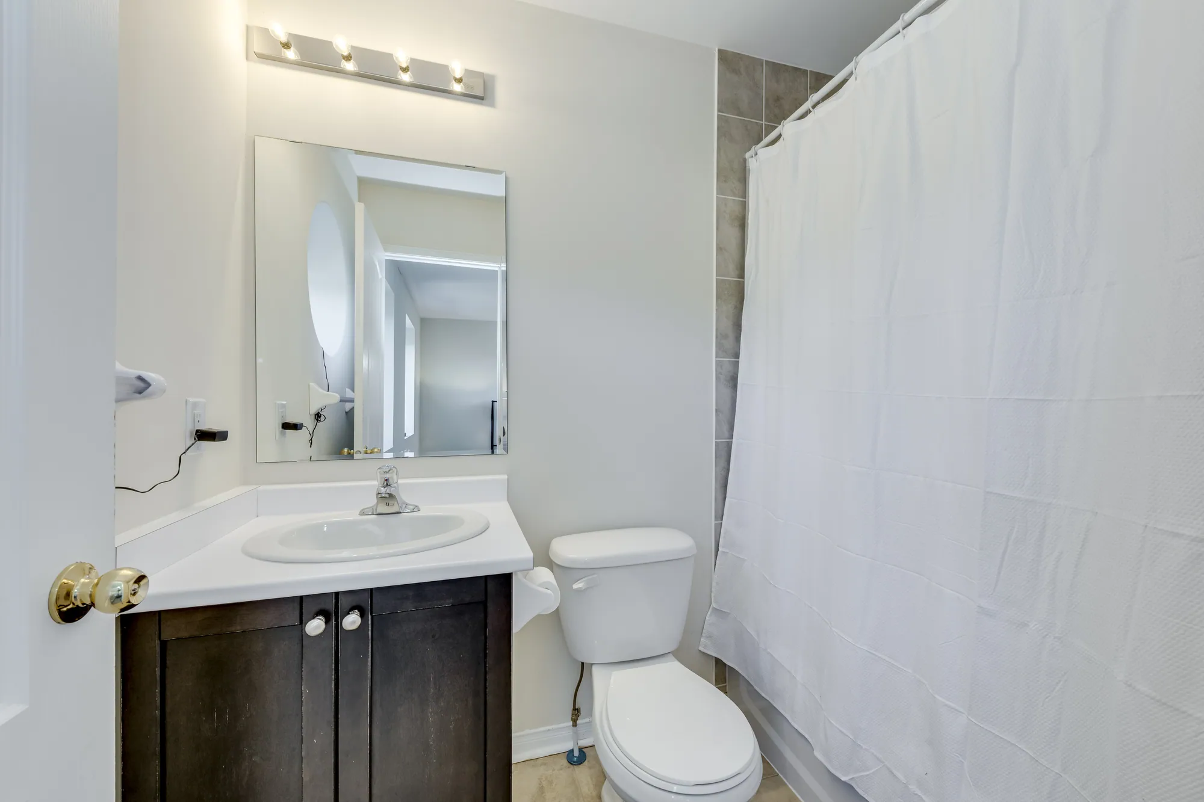
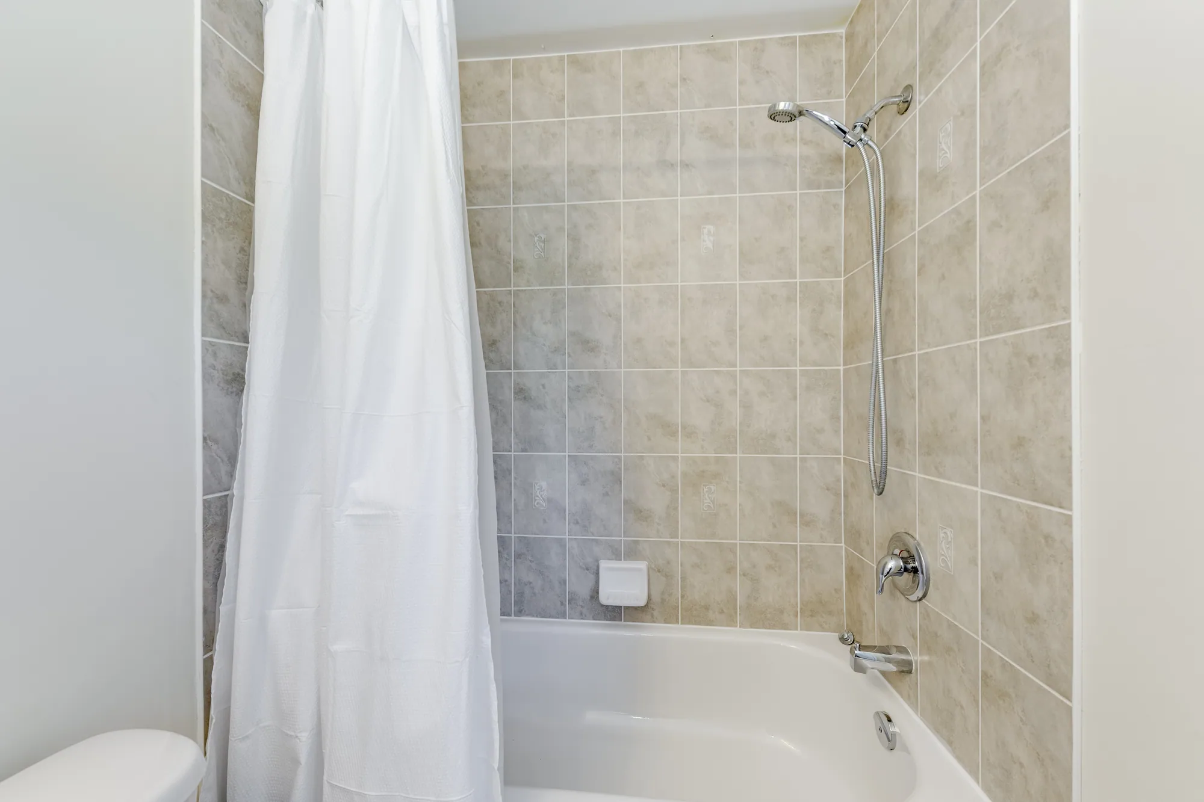
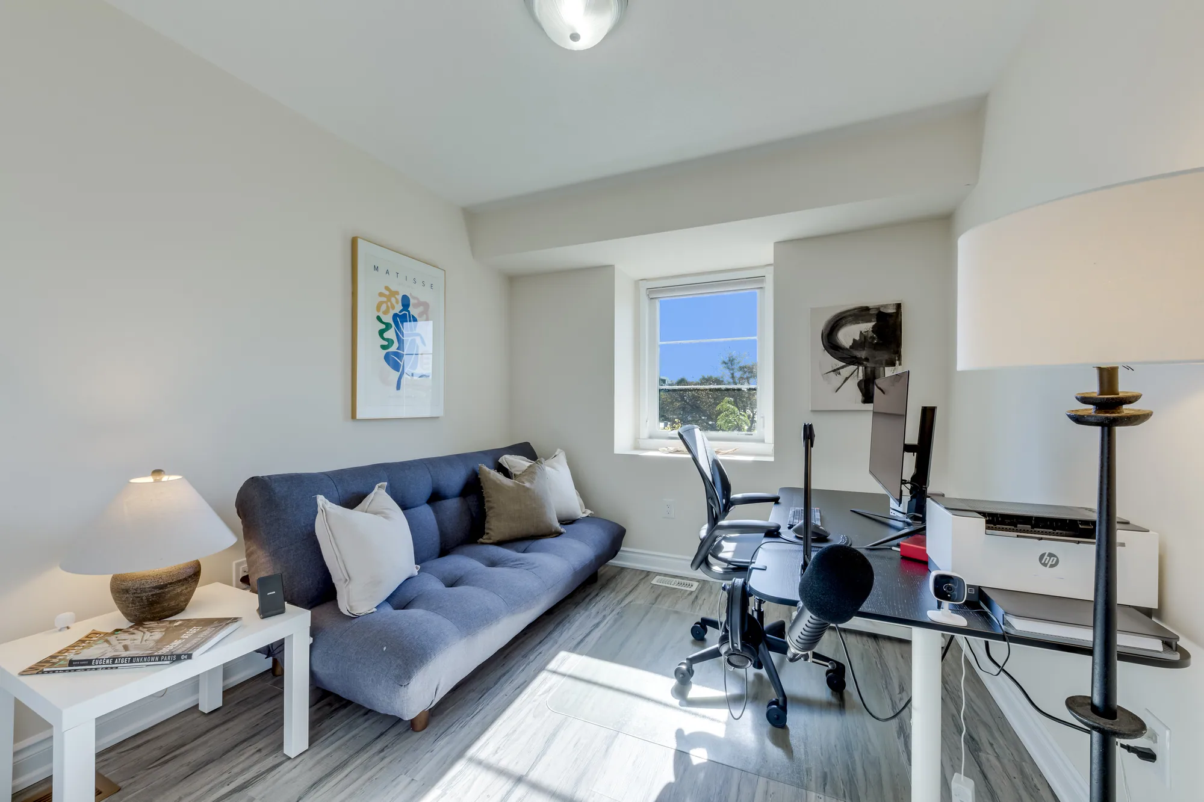
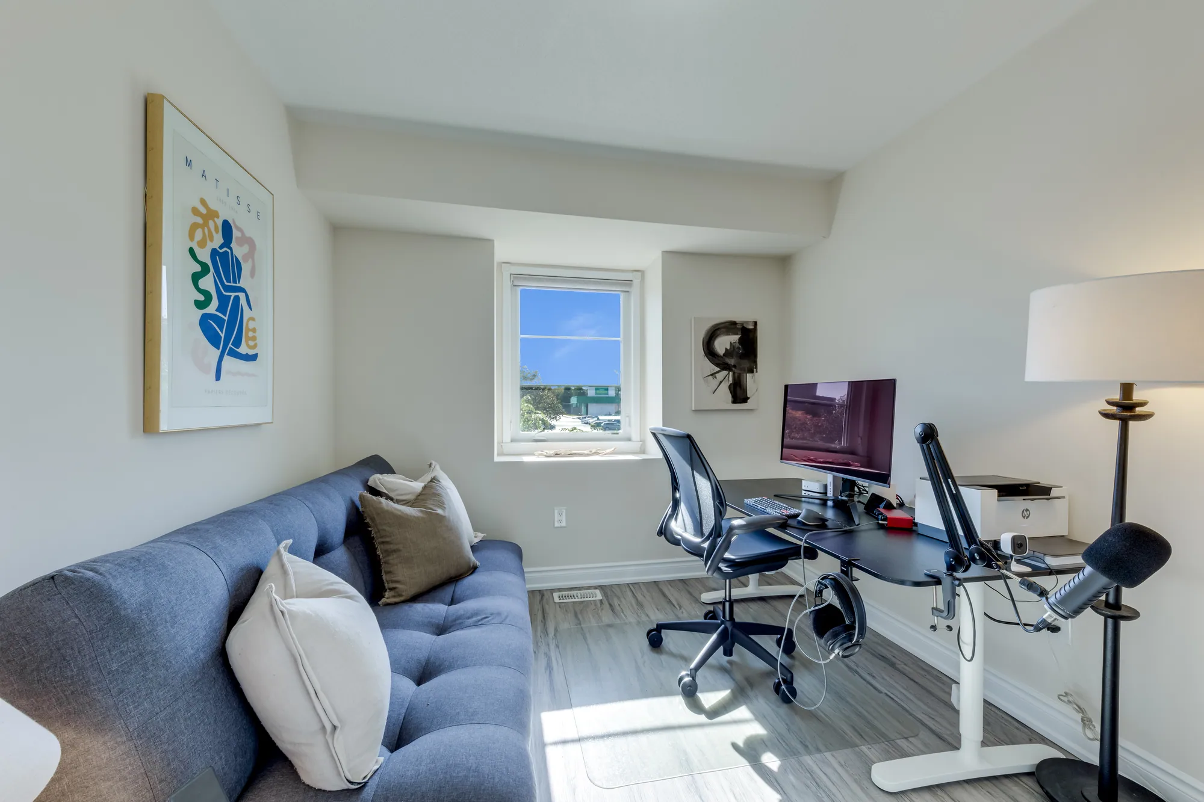
Features and upgrades
The details
Home features
- End unit with 1,800+ sq ft above grade
- Ground-floor living room that works as a second family room, home office, playroom or gym
- Second-floor family room, open to the dining area and kitchen
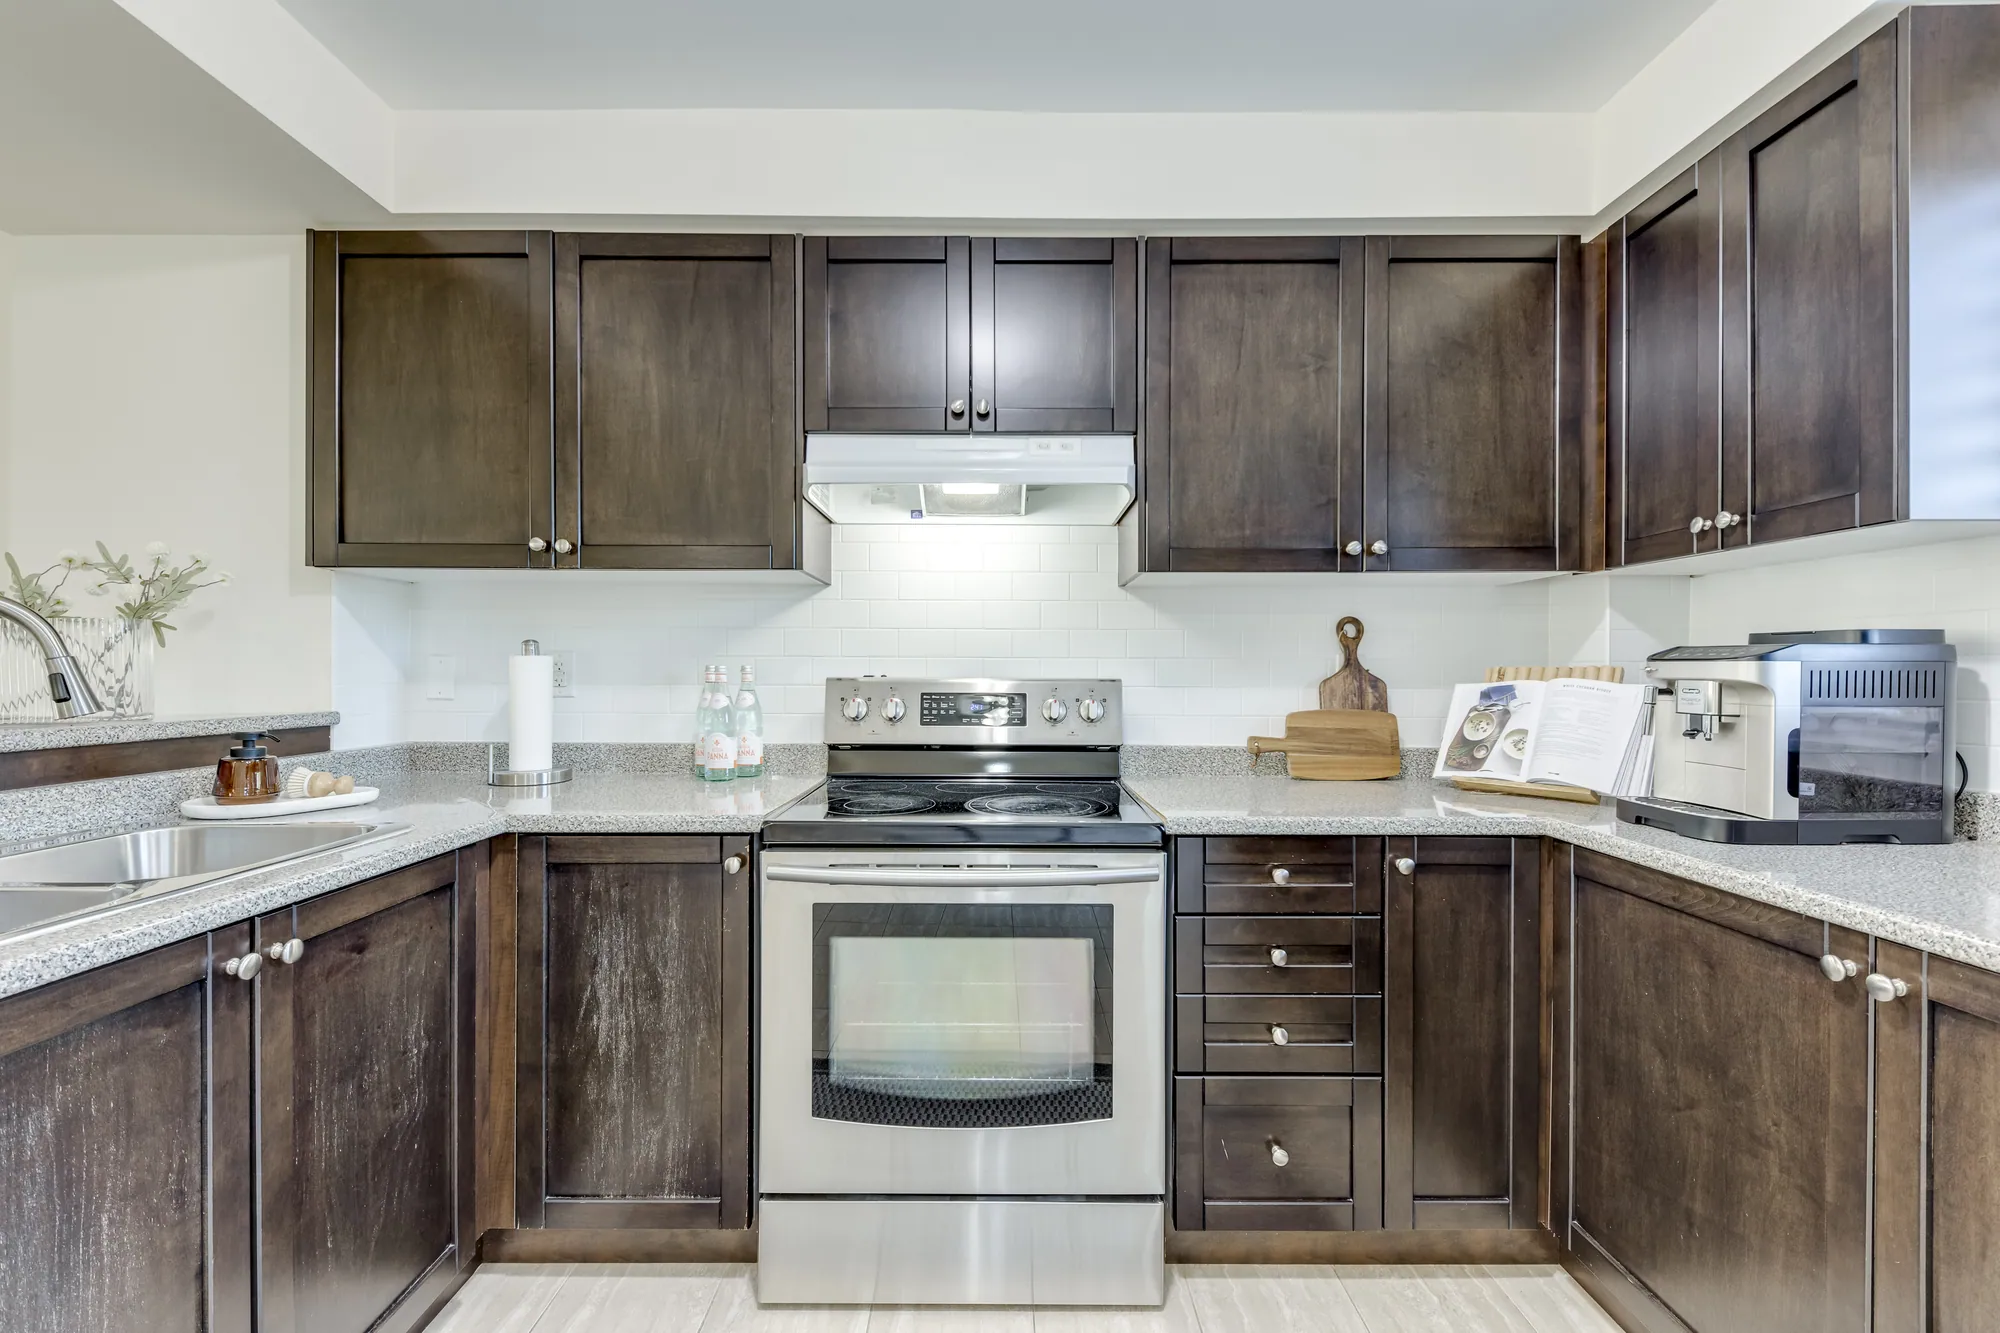
- Eat-in kitchen with breakfast bar, backsplash and stainless steel appliances
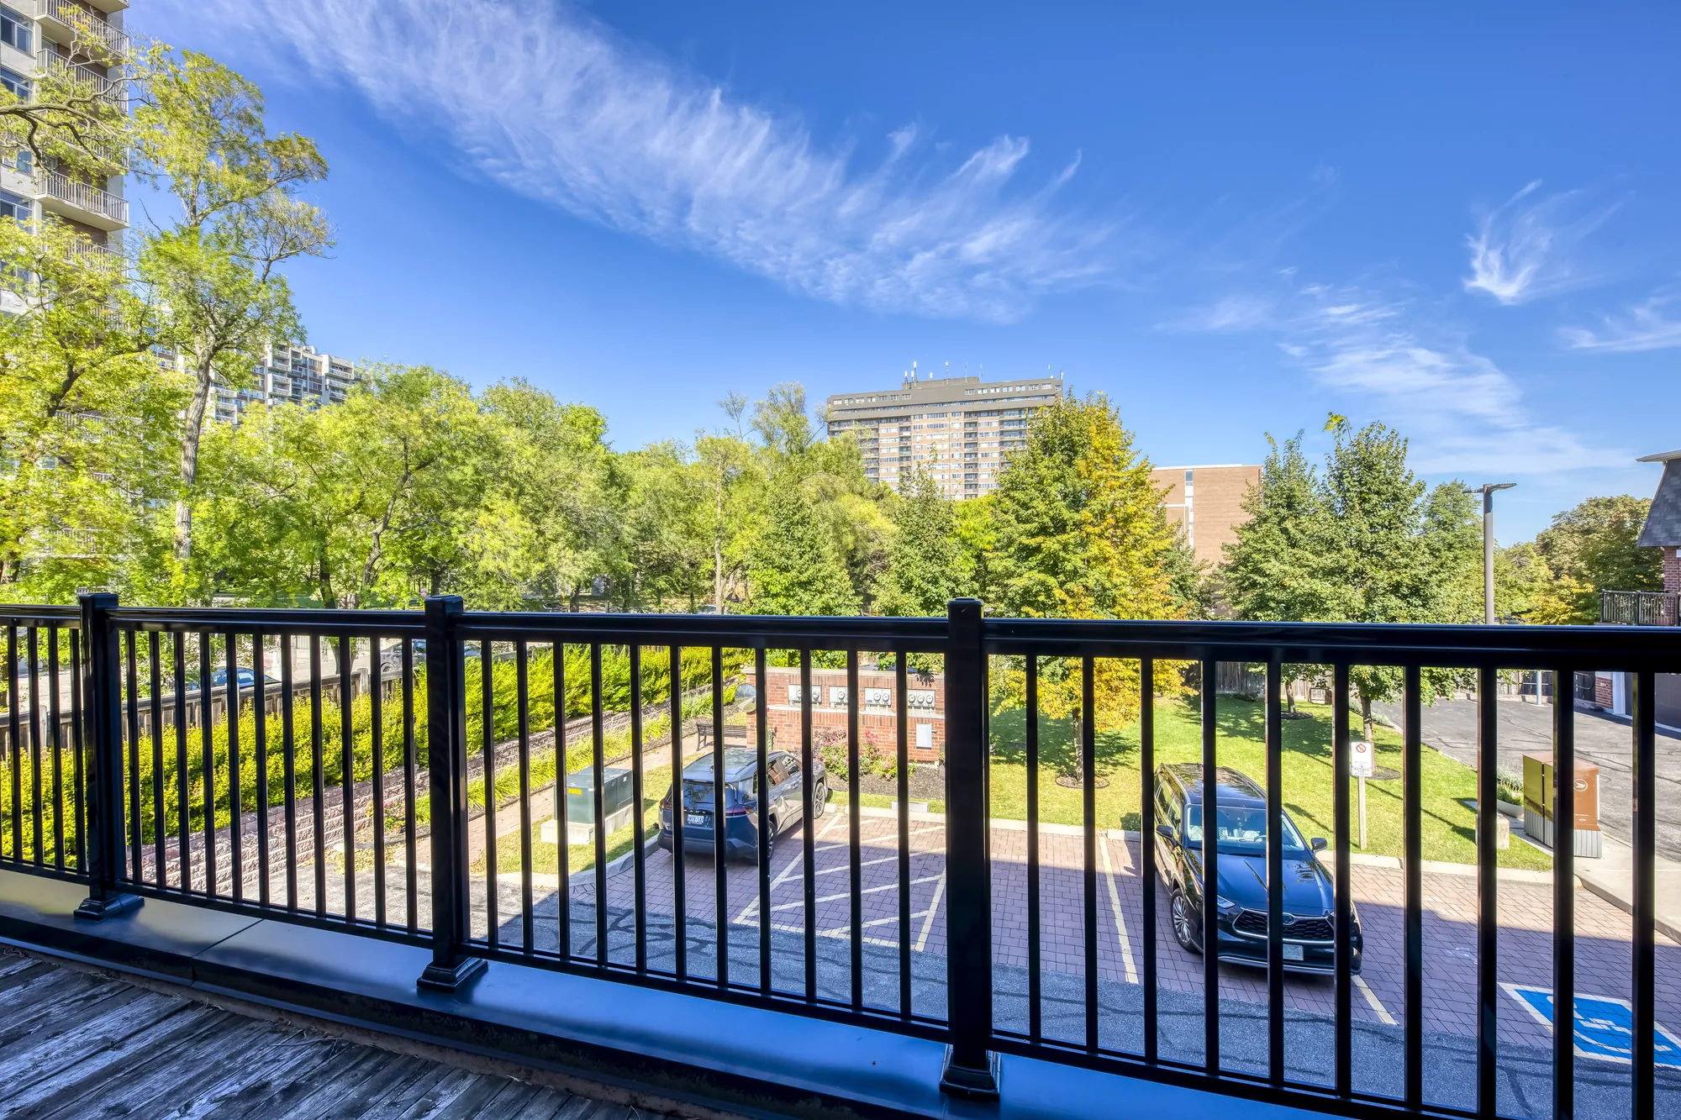
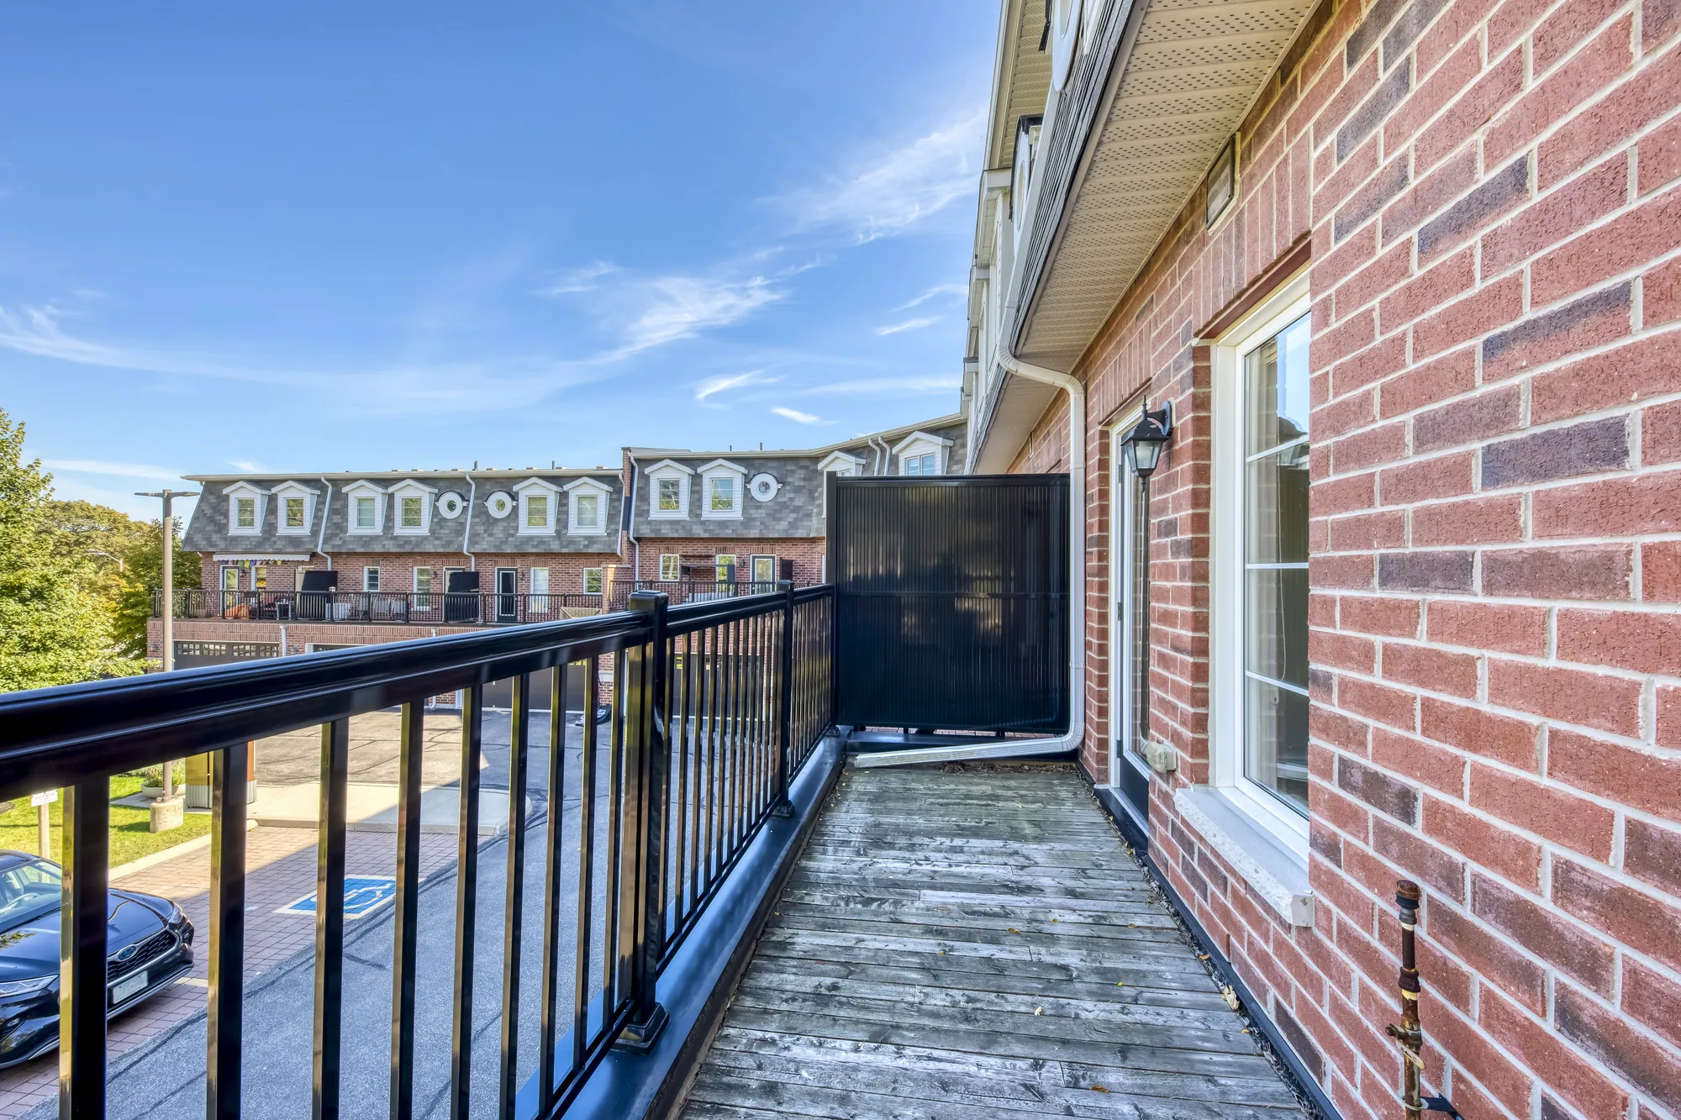
- Walkout to the balcony from the breakfast area
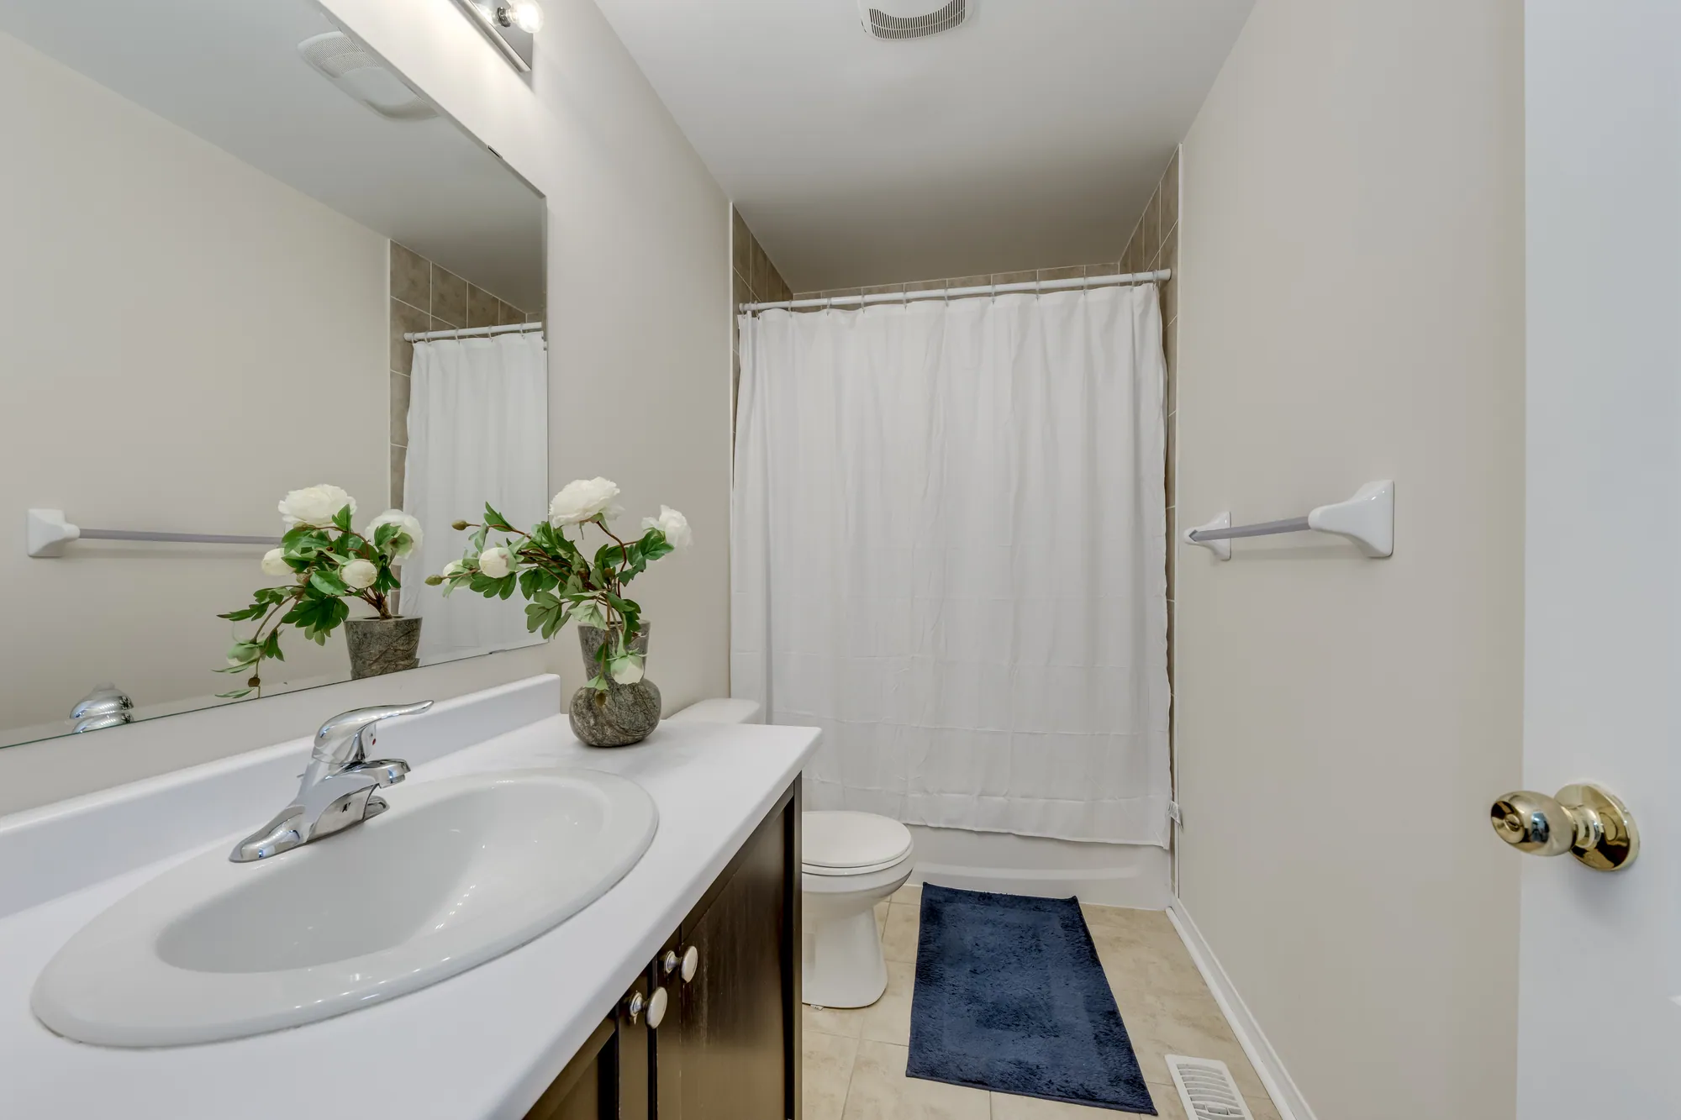
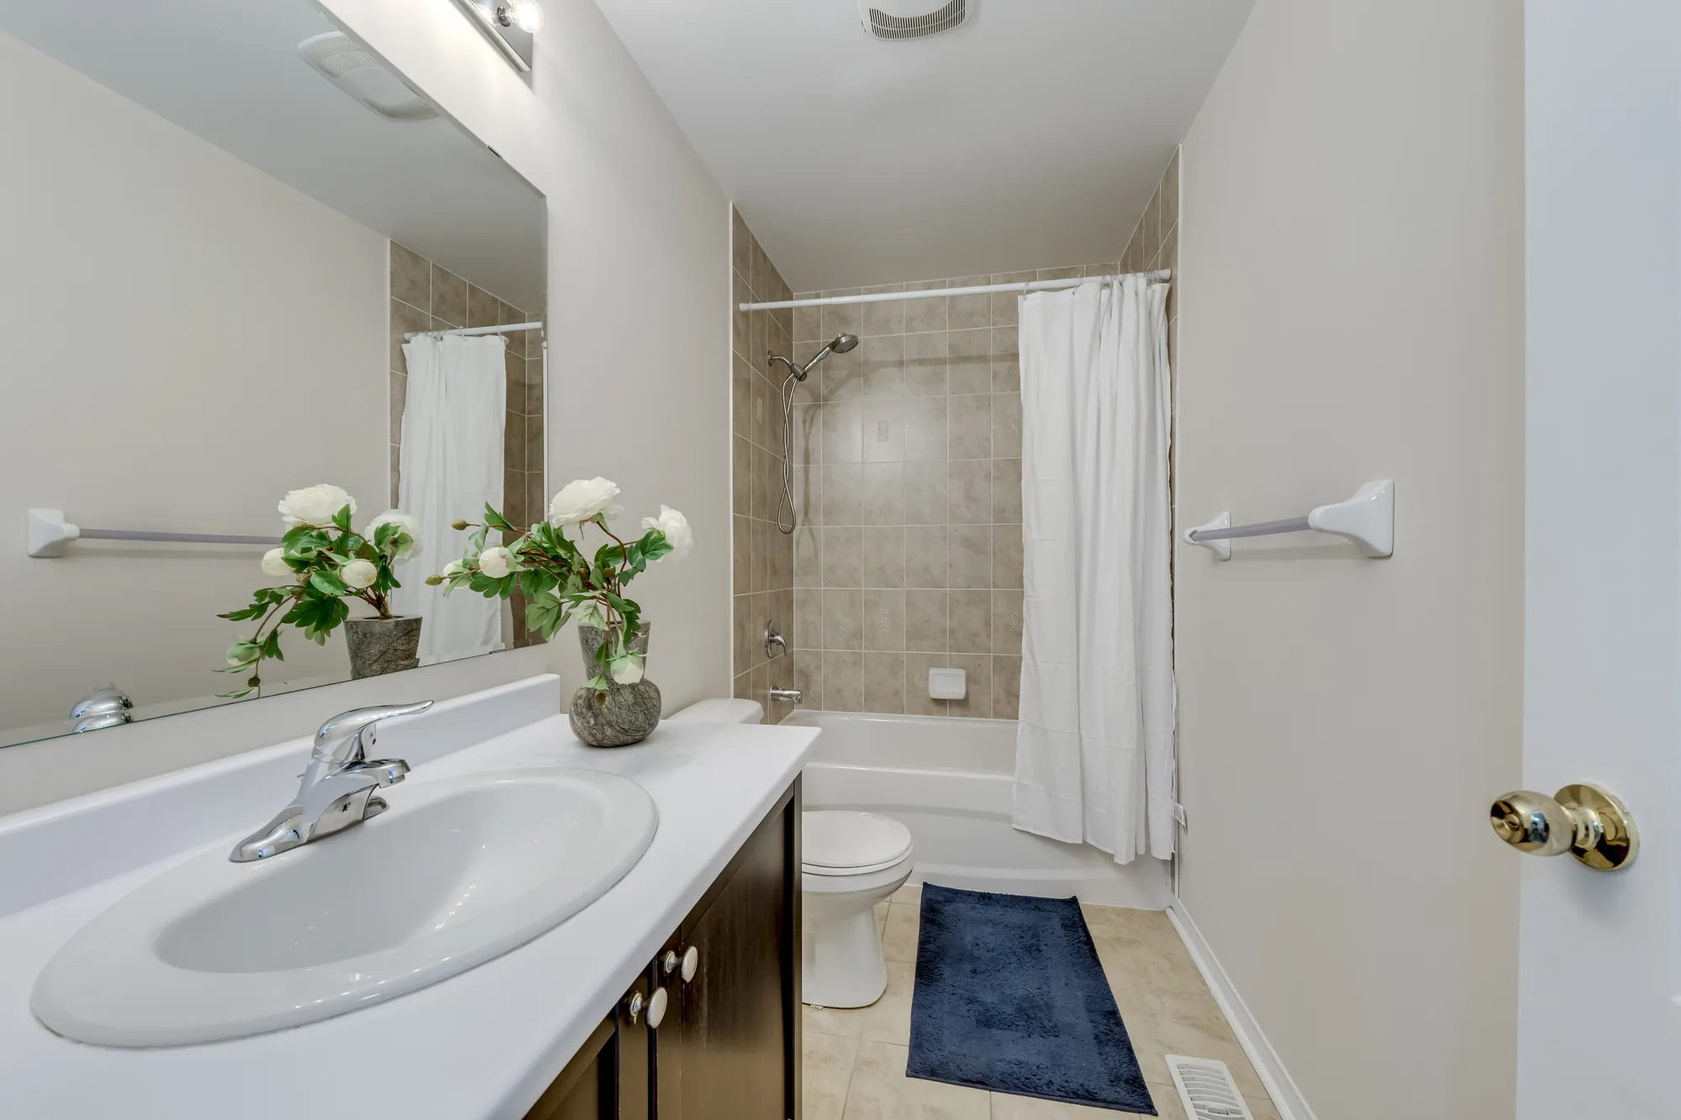
- Primary bedroom with walk-in closet and 4-piece ensuite
- Double closets in the second and third bedrooms
- Two-car garage (19'2" x 19'5"), side by side, with direct access and an automatic opener
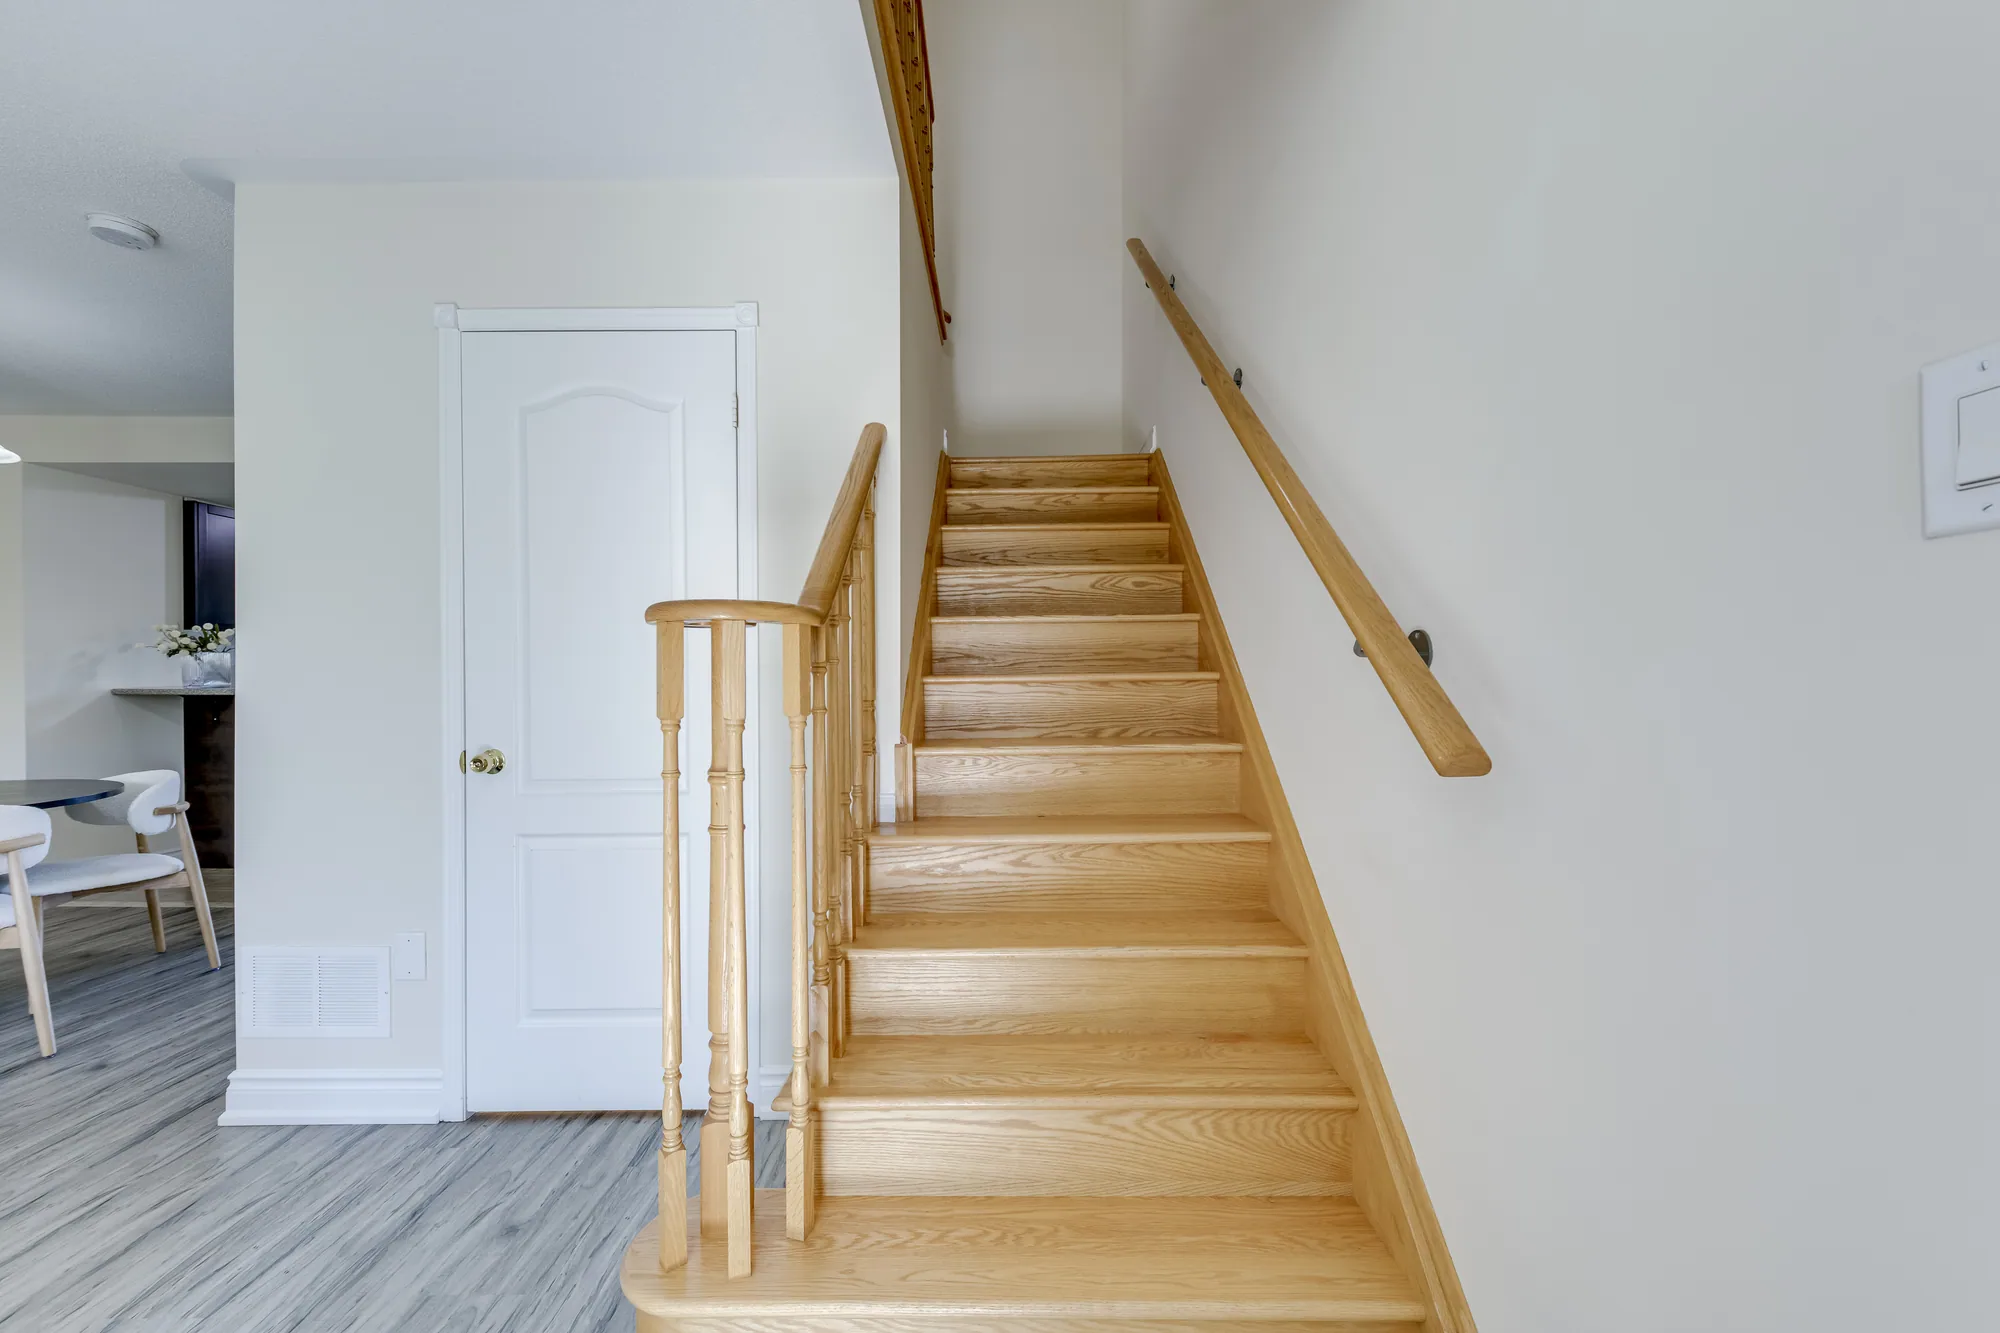
- Carpet-free, with laminate and tile
- Cat 6 wiring run to a room on every floor
- Forced-air gas heating and central air
- Unfinished lower level (418 sq ft) with laundry and storage
Upgrades and improvements
- New dishwasher2024
- Flooring replaced2023
- New refrigerator2022
- Porch columns and window caulking recently replaced by the condo corporation
Good to know
- Included: fridge, dishwasher, stove, microwave, washer and dryer, light fixtures and window coverings
- Not included: audio/video and home theatre equipment
- The hot water heater is a rental
- Snow removal and lawn care are looked after by the condo corporation
- Pets are permitted, with restrictions
- Property type
- Condo townhouse
- Style
- 3-storey, end unit
- Year built
- 2013
- Parking
- Two-car built-in garage
- Heating and cooling
- Forced-air gas, central air
- Maintenance fee
- $500 a month
- Fee includes
- Water, building insurance, parking, common elements
- Property taxes
- $5,124 (2026)
- MLS® number
- W13871598
3D tour
Walk through it from wherever you are
Floor plans
How it lays out
Three floors above grade, an unfinished lower level and the two-car garage.
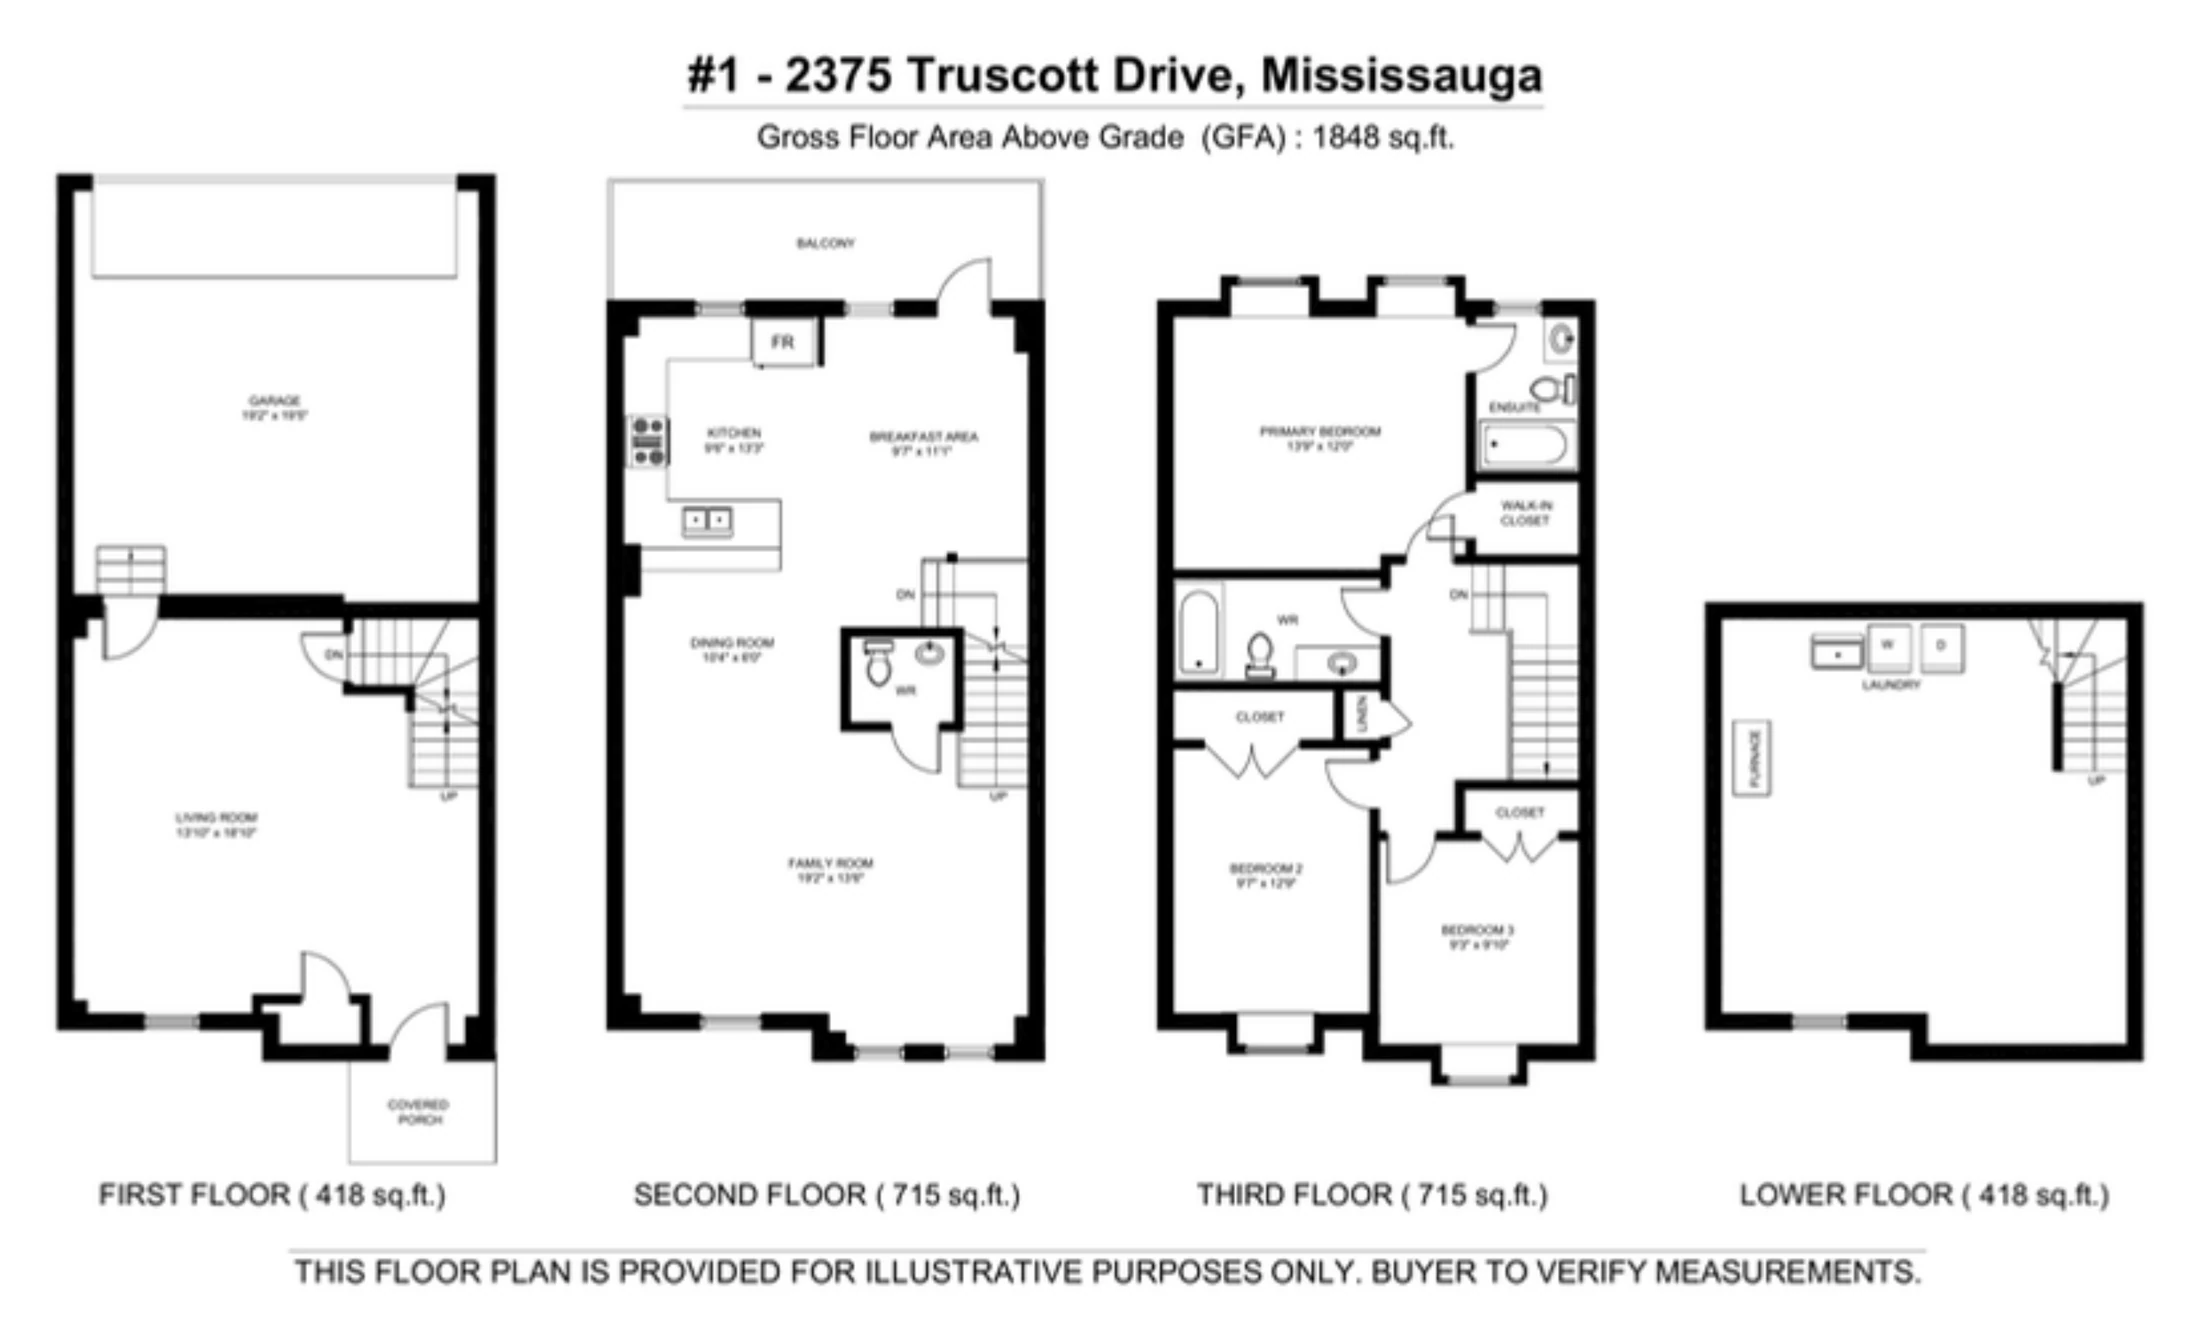
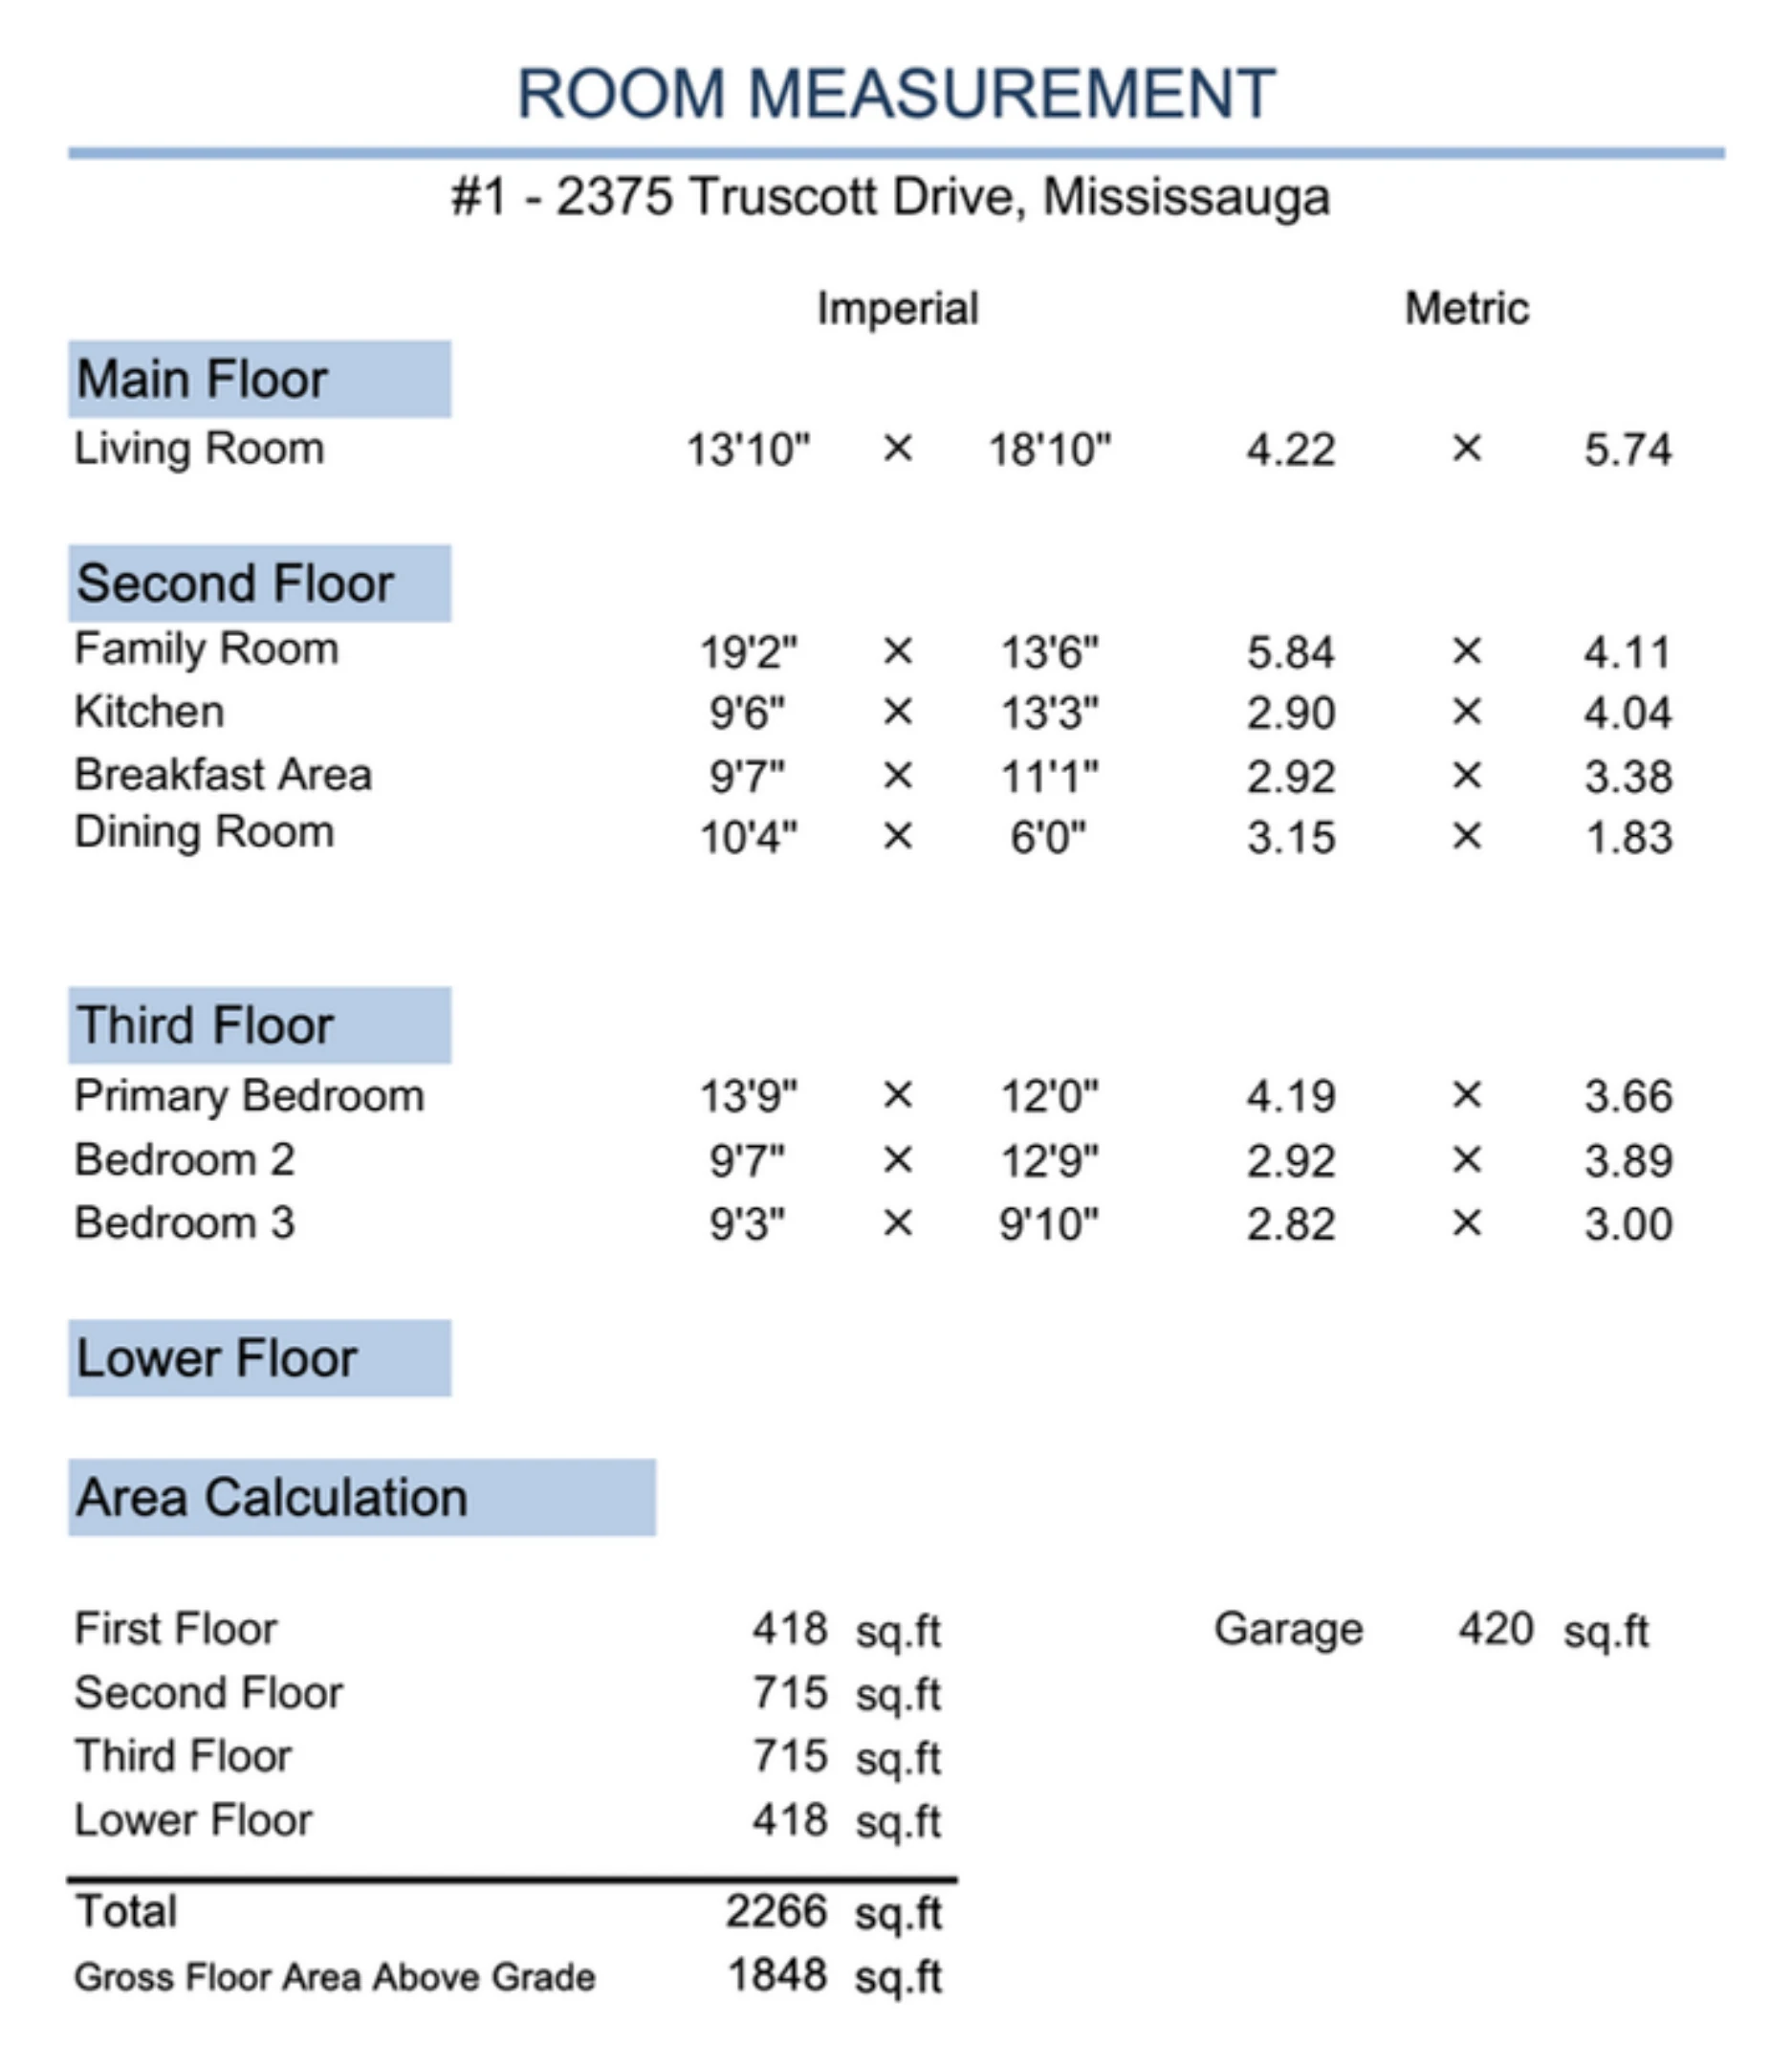
Floor plans and measurements were prepared by the photographer and are for illustrative purposes only. Buyer to verify measurements.
Neighbourhood
Clarkson
You can walk to the community centre, the library, groceries and the bakery, and the GO station and the QEW are a few minutes away by car.
Walking and driving times are approximate. School boundaries can change, so confirm with the school boards.
Book a showing
Interested in this home? Book a private showing.
Tell me a day and time that works and I'll get it set up. Happy to answer any questions about the home too.

Mike Elsey, Broker
Royal LePage Real Estate Associates, Brokerage
Listed by Mike Elsey, Broker, Royal LePage Real Estate Associates, Brokerage. MLS® W13871598.
Information is from sources believed to be reliable but is not guaranteed. Measurements, taxes and fees are approximate, and anything you are relying on should be verified. Floor plans are for illustrative purposes only.
The trademarks MLS®, Multiple Listing Service® and the associated logos are owned by The Canadian Real Estate Association (CREA) and identify the quality of services provided by real estate professionals who are members of CREA.